
Timeline Guide
How long an Altadena rebuild actually takes
Every phase, with the county's real review windows, the Unified Permit, and the decisions that add or remove months from your schedule.
The short answer
6 to 8 months for architectural design and permitting, then 10 to 12 months to build, roughly 16 to 20 months from first meeting to move-in. Like-for-like rebuilds and time-saving packages such as Enhaus Collections land at the fast end. Expanded footprints, hillside lots, and septic upgrades push toward the long end.
Timelines are where rebuild conversations get vague, usually because nobody wants to own a number. Here is ours, phase by phase, with the county's published review commitments alongside it so you can see which parts we control and which parts we do not.
See your timeline
Adjust for your project. Like-for-like keeps the original footprint; expanding or adding an ADU adds review and site scope.
The five phases
1. Consultation and site assessment: 2 to 4 weeks
We walk the property, pull permit and assessor records, review your insurance position, and identify the site conditions that will drive both cost and schedule: slope, soil, septic versus sewer, utility status. This is also when we determine whether like-for-like is right for you, which is the single most consequential scheduling decision you will make.
2. Design and engineering: 2 to 4 months
Architecture, structural engineering, Title 24 energy compliance, and fire-hardening detailing developed together. Because Enhaus holds design, engineering, and construction under one contract, constructability review happens continuously rather than as a handoff, which is where most schedule slippage originates on split-contract projects.
3. Permitting and plan check: 2 to 4 months, overlapping design
Submittal through EPIC-LA or the Altadena One-Stop Permit Center. Plan check runs in rounds: county comments, we respond, resubmit. Two rounds is typical; a well-prepared like-for-like set can clear in fewer. This phase overlaps the tail of design, which is why the combined design-and-permitting window is 6 to 8 months rather than the sum of both.
4. Construction: 10 to 12 months
Demolition and site prep, foundation, framing, envelope and roofing, rough MEP, inspections at each stage, insulation and drywall, finishes, cabinetry, and exterior work. Inspection scheduling is the main external dependency; long-lead materials such as windows and clay tile are the main internal one, and we order those early.


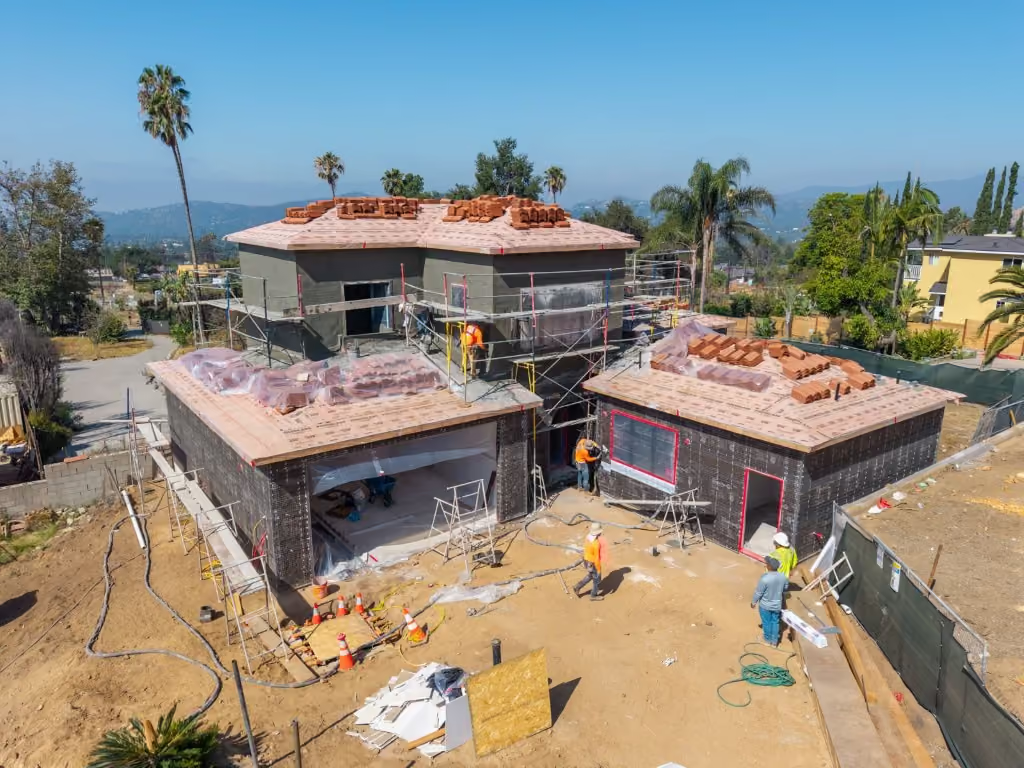
Groundbreaking, framing, and envelope, three of the milestones you will see inside the construction phase.
5. Final inspection and certificate of occupancy: 2 to 6 weeks
Final inspections across trades, defensible space verification, and issuance of the certificate of occupancy. Note that defensible space landscaping must be complete before permit final: the county provides a final inspection report demonstrating compliance, and the CO confirms it. See the compliance requirements →
What the county has committed to
These are LA County's published review windows for fire rebuilds. They are commitments on review time once an application is complete, not the whole permitting phase, which includes your response time between rounds.
Review
Committed window
First review, complete application
Within 10 business days
Subsequent reviews
Within 5 business days
Regional Planning, like-for-like initial
Within 2 weeks
Regional Planning, like-for-like recheck
Within 2 weeks
Non-like-for-like applications
Additional review time may be required
The practical risk is not county speed. It is incomplete submittals: missing documents or upload errors restart the clock, which is why we manage submittal rather than leaving it with homeowners.
The Unified Permit
In August 2025, to streamline rebuilding and reduce the number of applications required per project, LA County implemented the Unified Permit. It consolidates previously separate applications into a single rebuild permit process, administered through the Unified Permitting Authority established within the Altadena One-Stop Recovery Permitting Center: a body empowered to make final permitting decisions without routing back through individual departments.
For homeowners, the effect is fewer parallel applications to track and fewer places for a project to stall between agencies.
EPIC-LA and the One-Stop Center
You have two submittal paths, and they are not mutually exclusive.
- EPIC-LA: the county's Electronic Permitting and Inspection portal, open for submittal any time. Requires architectural plans and a completed Supplemental Form. First-time users register before applying.
- Altadena One-Stop Permit Center: 464 W Woodbury Rd, Suite 210, Altadena, CA 91001, (626) 424-6743. Walk-in hours Monday through Friday, 8:00 AM to 4:30 PM, last call for permits at 3:00 PM. Rebuild consultation appointments are available Monday, Wednesday, and Friday mornings. In-person submittal requires plans and an In-Person Application Form.
The One-Stop Center brings Regional Planning, Building and Safety, Fire Department, Public Health, and Geotechnical staff into one place, along with Southern California Edison planners by appointment. Homeowners receive property-specific packets including permit records, assessor records, and property attributes. If you are early and uncertain, start there.
What actually makes it faster
- Rebuild like-for-like where it serves you: Keeping the original footprint qualifies for the expedited track, and like-for-like replacements are not required to meet current Zoning Code, which avoids variance work entirely.
- Start during debris removal: You do not need to wait for debris removal to finish before submitting plans and applying. Overlapping these is the cheapest month you will ever save.
- Consider a time-saving package such as Enhaus Collections. A Collections plan is already resolved, architecture, assemblies, and a curated selection catalog, so the design phase is shorter and the decisions that normally stall a schedule are made before construction starts.
- Order long-lead items early. Windows, clay tile, and custom millwork drive construction schedule more than labor does.
- Keep design and construction under one contract. Split contracts create handoffs, and handoffs create the gaps where months disappear.
Why this matters for you
FF&E is the line item that surprises families most, because it sits outside every per-square-foot figure and lands right when the money is thinnest. Ask us for the breakdown and we will send the categories, what falls inside a construction contract versus outside it, and the allowance ranges we see on Altadena rebuilds at each finish level.
What delays a rebuild once construction starts
Permitting gets most of the attention, and the sections above cover it. On the build side, delays are almost always a capacity problem: whether the contractor holding your contract can actually execute at the scale they signed for.
Lack of early planning and specialist alignment
This is usually described as subcontractors who were never locked in, but the real problem happens earlier: the trades were never planned and aligned before the contract was signed. When that step is skipped, the schedule attached to the contract is a statement of intent. Trades get priced and committed after the fact, in a market where the whole neighborhood is building at once. Every gap between trades is dead time on your lot, and those gaps compound: a framing crew that arrives three weeks late does not delay framing by three weeks, it moves every trade behind it.
Early planning and specialist alignment is an Enhaus specialty. Before a schedule is issued, our field team and every specialist trade, framing, rebar, electrical, masonry, millwork: sit down together over the actual plan set, sequence the work, and agree on dates. The trades meet each other before they meet your lot.
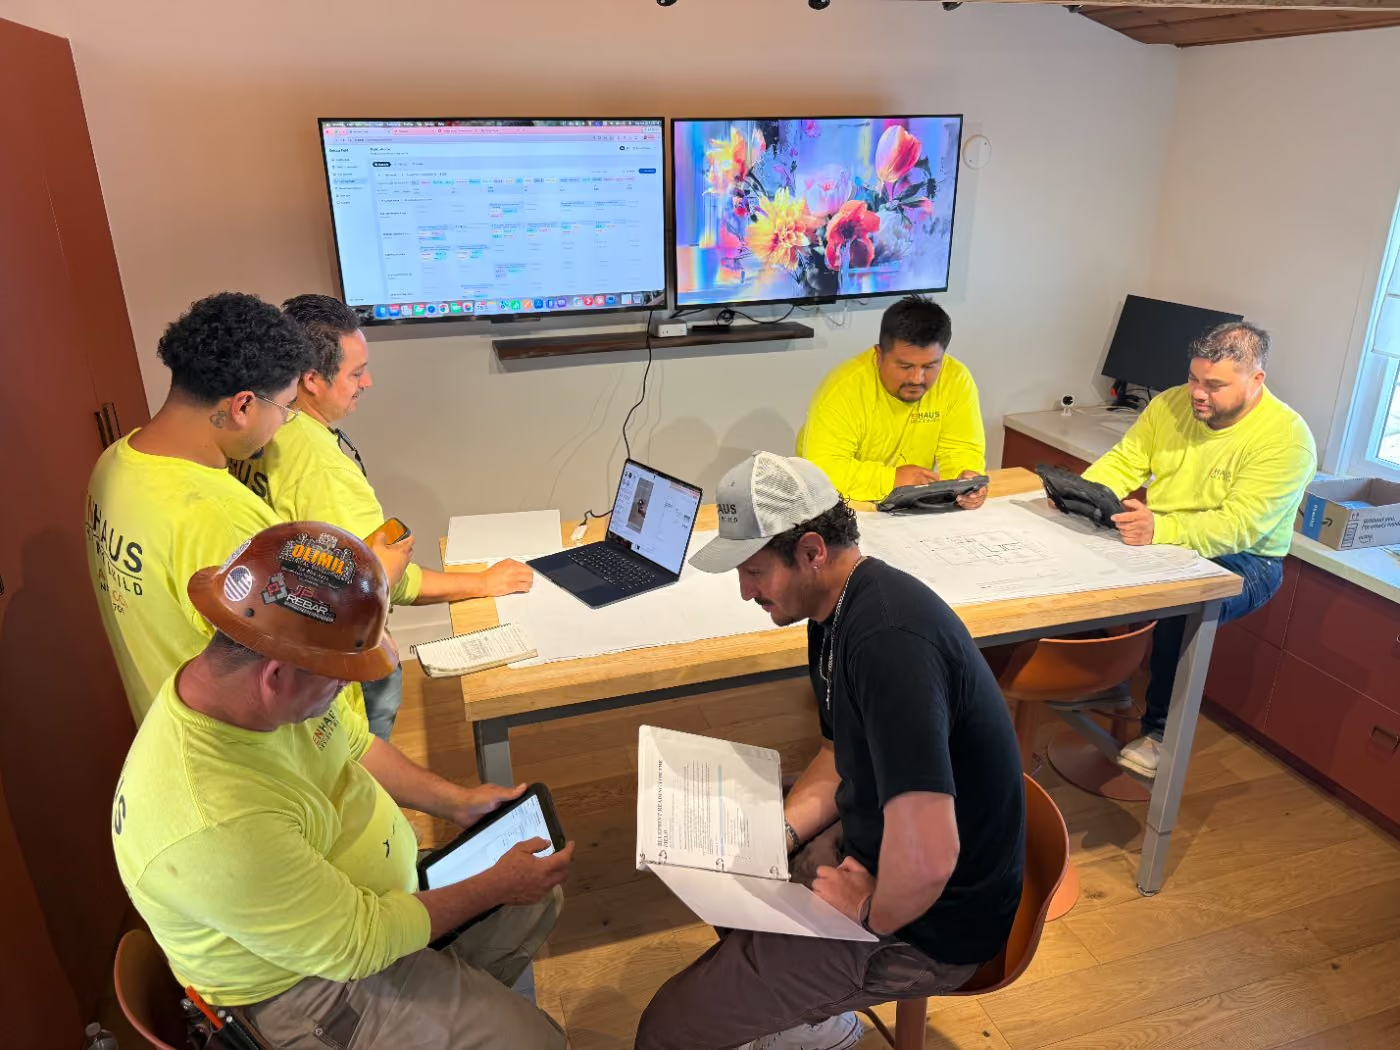
Alignment before groundbreaking. Our field team and specialist trades working the plan set and the field calendar together: sequencing the trades and committing to dates before construction starts, not after.
Whether your prime contractor is funded
A rebuild runs on phased payments. If the prime contractor cannot carry payroll and material between draws, work slows between payments. In the worse case, unpaid subcontractors and suppliers record a mechanic's lien against your property: your title, for someone else's cash-flow problem. It is a fair and direct question to ask any builder: can you carry the phasing on a project this size?
What vetting actually means
"Vetted" is used loosely in this industry. Here is what it should mean, for the prime contractor and for every trade under them.
Check
What it confirms
License
Active, current, and the correct classification for the work: verified, not asserted.
Bonding
Bonded, with the bond in force for the duration of your project.
Workers' comp insurance
Active coverage for every crew on your lot. Without it, exposure lands on you.
Capacity for demand
Whether they can take your project on top of their current load, not whether they want it.
Business infrastructure
Project management, scheduling, procurement, and accounting sized for a project of this scale.
Craftsmanship
Verified completed work in the styles and assemblies your home requires.
Workforce
Crews actually available on your dates, not crews that exist in principle.
Financial capacity
Ability to carry phased payments without stopping work, or exposing you to a lien.
How we work
We put the capacity before the construction.
Before a schedule is issued, the trades are confirmed, the crews are named to your dates, and the financing behind the phasing is in place. That is the sequence: capacity first, then construction. It is less exciting than breaking ground early, and it is the reason our dates hold.
Weather, and the allowance days in your contract
Your contract should carry a defined number of contractor allowance days for weather: the days lost to rain that are nobody's fault and that the schedule already accounts for. Read that number. A contract with no weather allowance is not a faster contract; it is one that will be renegotiated mid-project.
What matters more is how a builder works around the weather rather than waiting it out. Foundation and framing are exposed scopes; drywall, millwork, tile, and mechanical are not. When rain closes the exterior, we pull interior scope forward, protect the envelope and stored material, and keep crews productive rather than sending them home and losing the sequence.
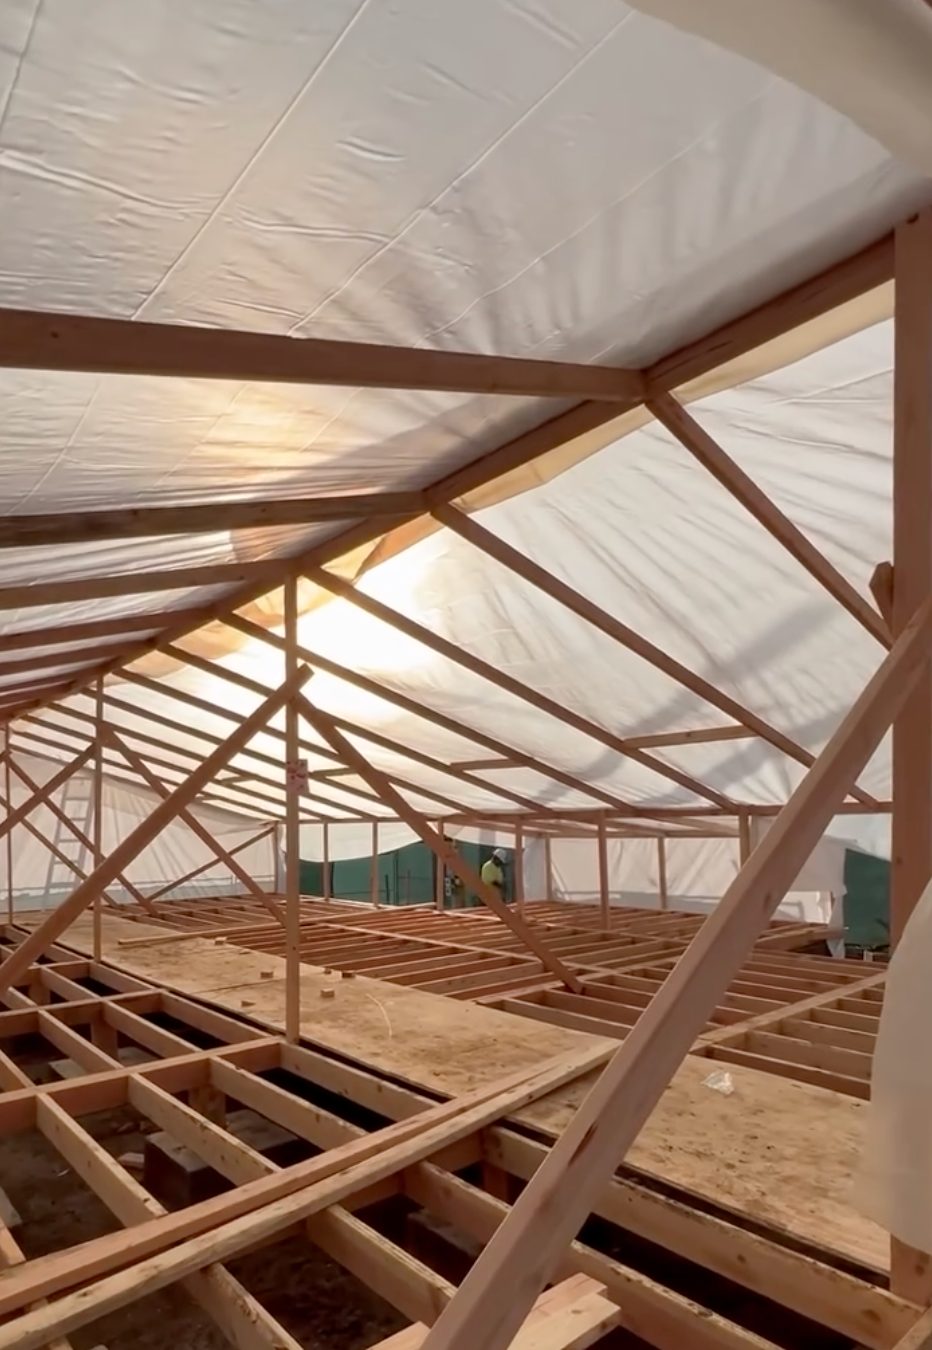
Rain. We tent the structure so framing, subfloor, and stored material stay dry and interior trades can keep working through a storm.

Heat. Misting fans, shade, and water stations on site keep crews safe and productive through a Los Angeles summer instead of losing afternoons.
Extreme weather is a schedule risk you can prepare for. Both of these go up before the forecast requires them, not after.
Case study · What vetting looks like
Weather, and the allowance days in your contract
Rebuilding a home after a fire requires a coordinated team of skilled, vetted specialists across electrical, tile, carpentry, ironwork, and other residential construction trades. For this ground-up fire reconstruction of a 1950s residence, featuring a single-barrel clay tile roof, custom ironwork at the arched entry, and 10-foot ceilings with exposed beams, our designated project manager, James Bahman, coordinated 16 vetted specialty trade partners alongside our 17-person field team. Each trade worked under a named foreman, with scope and capacity confirmed before the construction schedule was issued, helping keep the rebuild coordinated from one phase to the next.
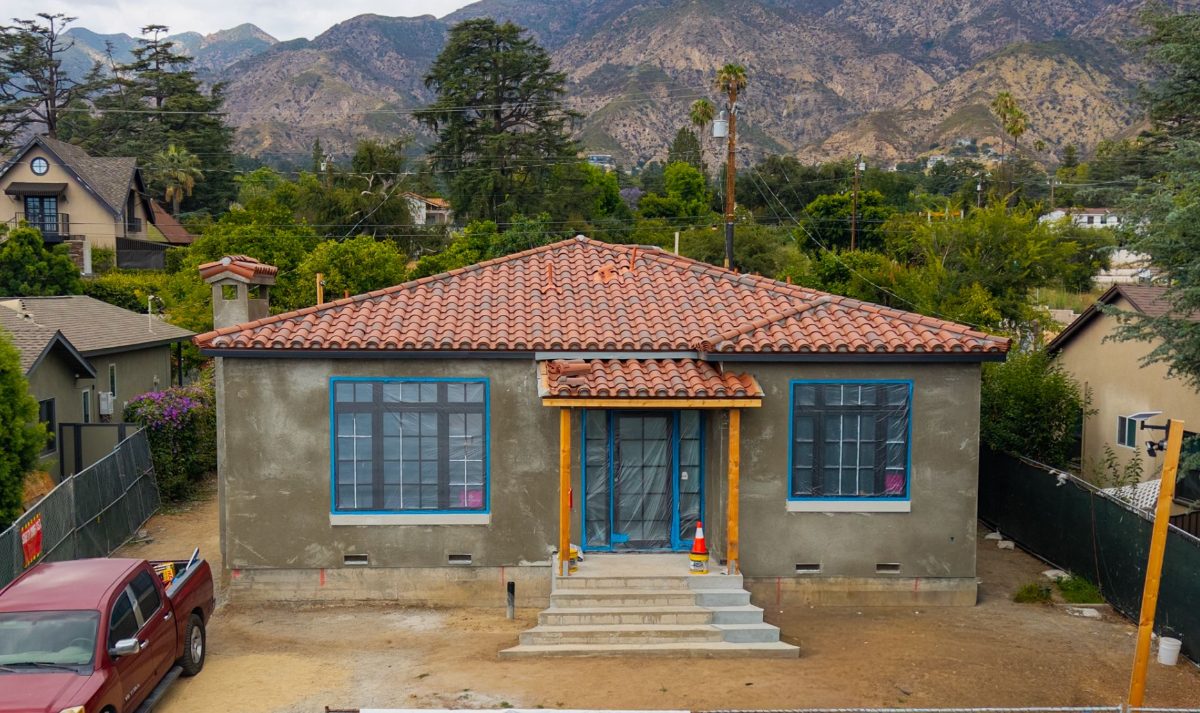
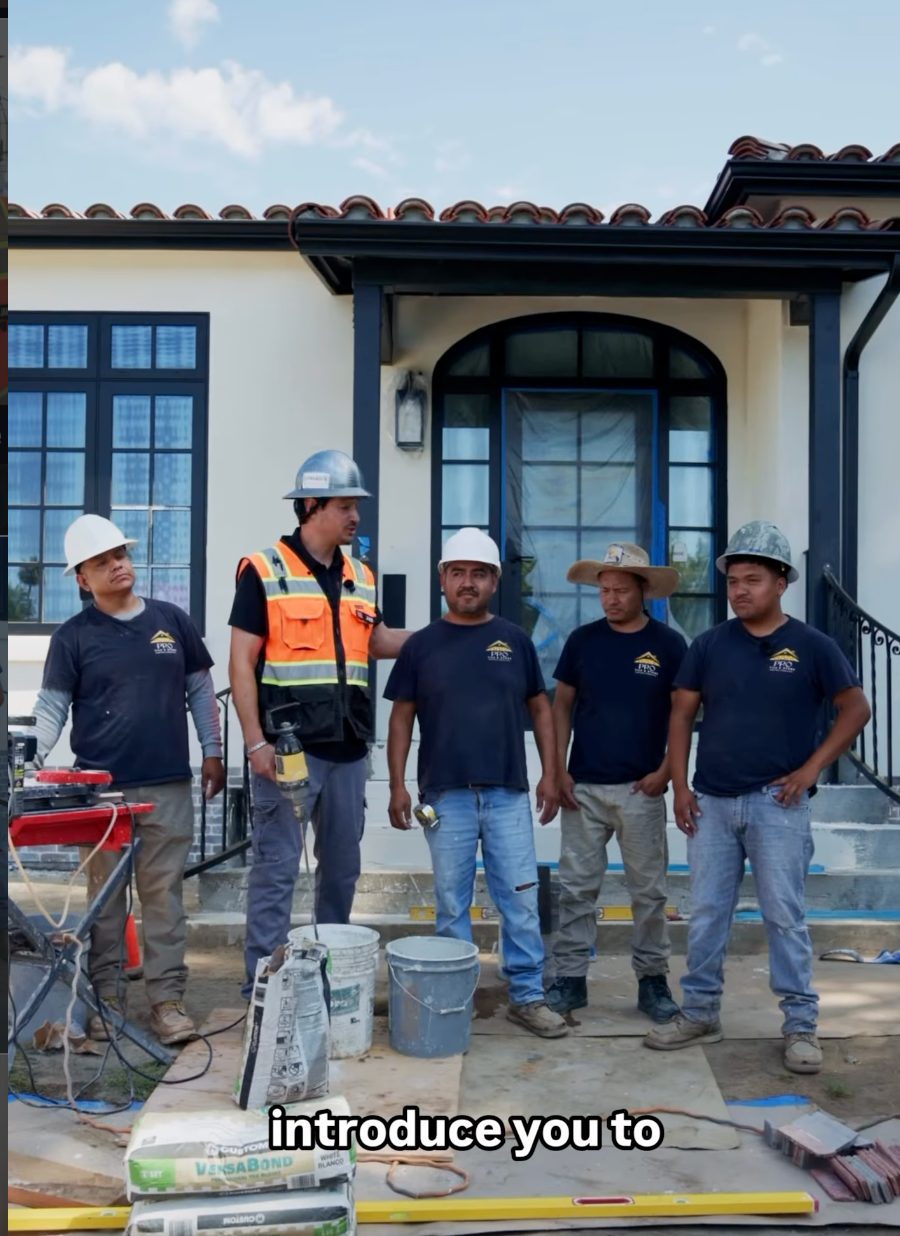
James with tile crew
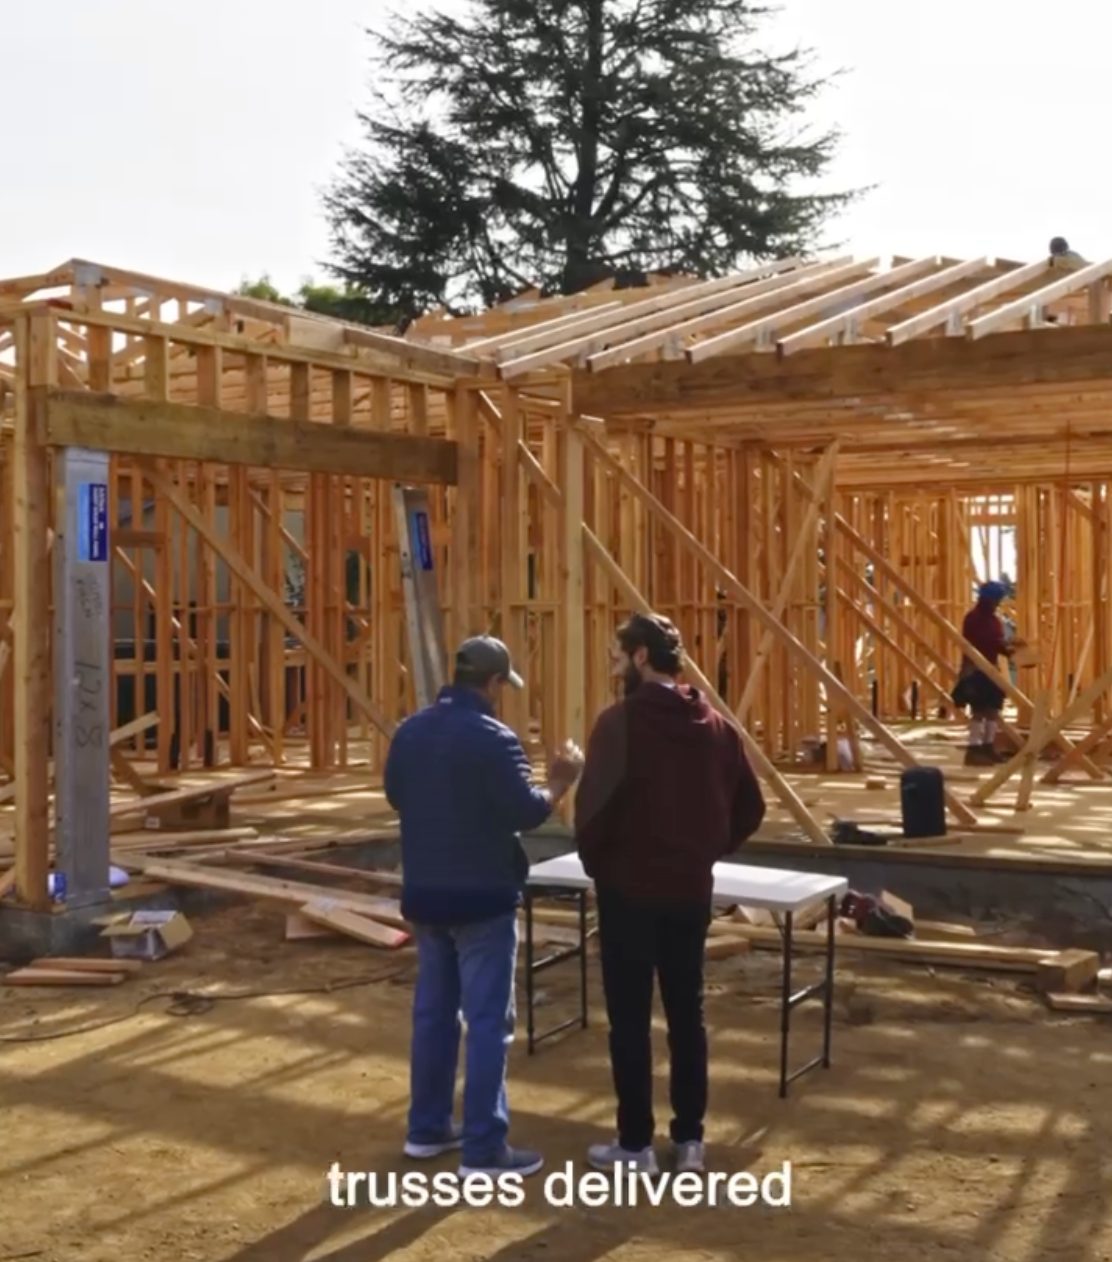
Bader with client
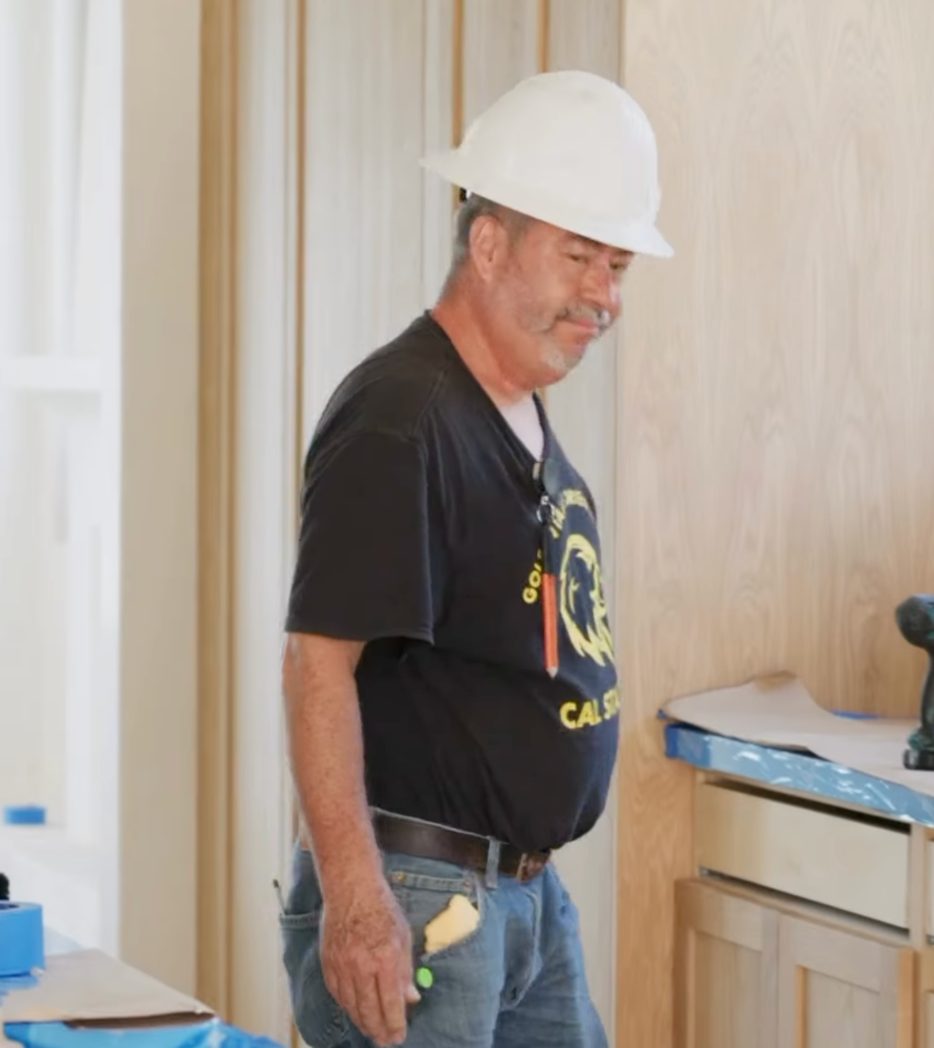
carpenter
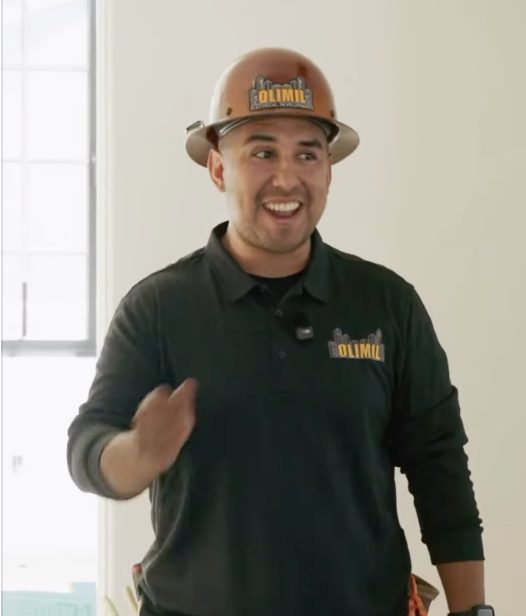
electrical
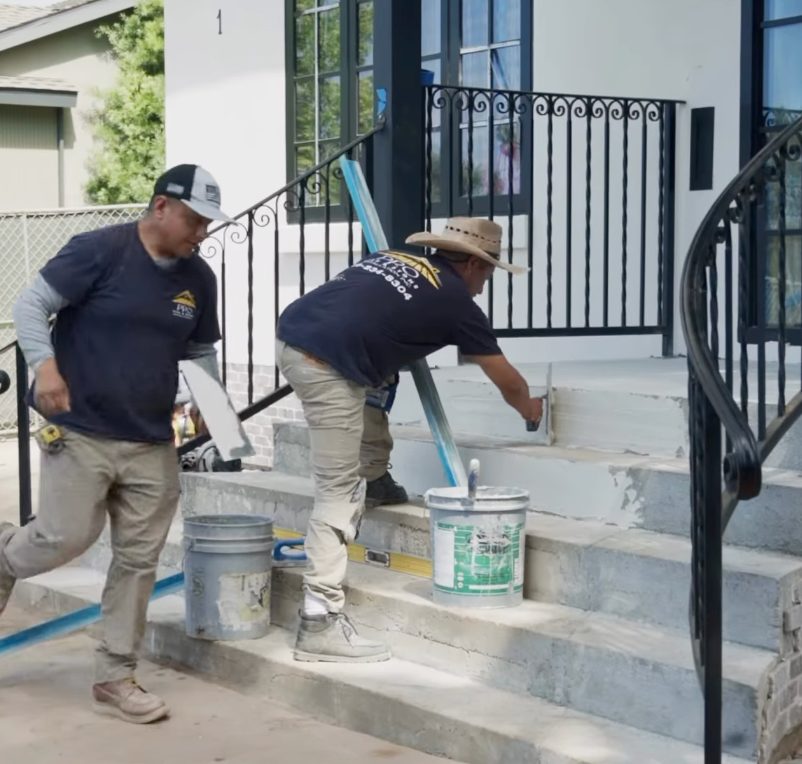
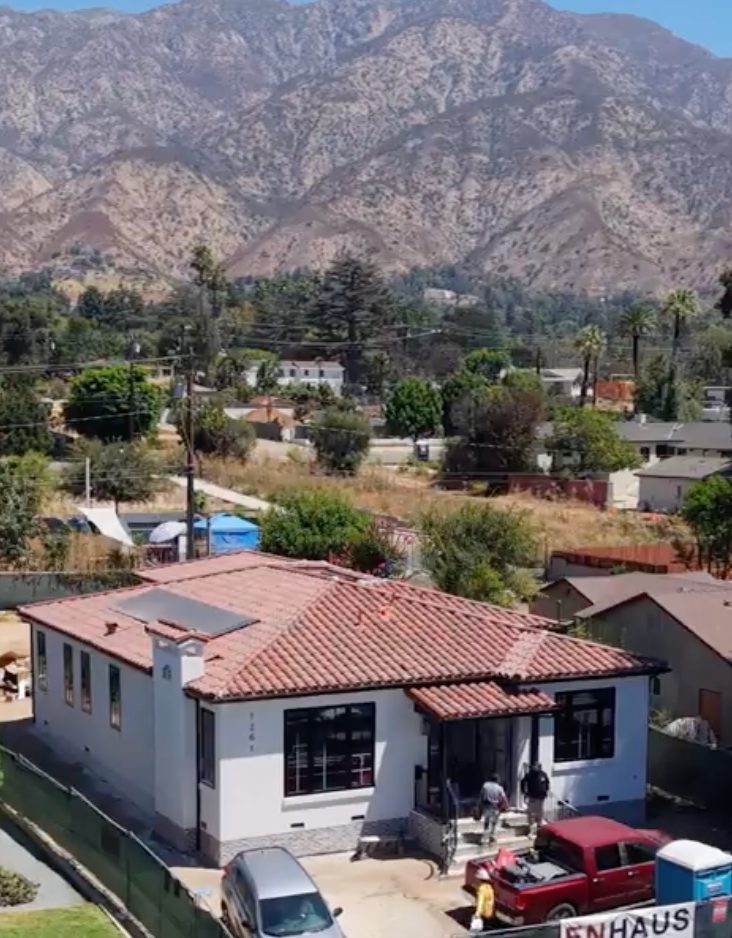
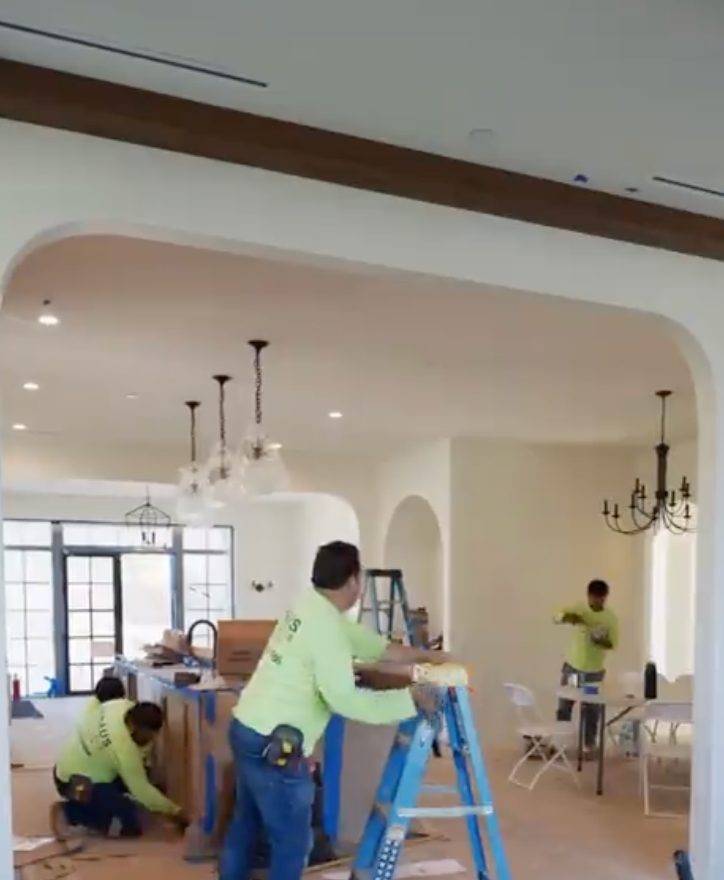
Masonry, tile, millwork, ironwork, electrical, and finish carpentry: the detail you can see here is the outcome of that vetting.
See the home →Materials selection
Selections drive the build schedule more than most families expect. Windows, cabinetry, tile, plumbing fixtures, and appliances are long-lead items that have to be chosen and ordered well ahead of the trade that installs them. A selection made two weeks late does not delay two weeks of work: it delays every trade sequenced behind that installation.
This is why selections belong in the design phase, not in construction. Our Collections carry a curated catalog specifically so this decision load is resolved before it can become a schedule problem. See what a Collections scope covers →
FF&E: the second procurement no one plans for
FF&E covers furniture, fixtures, and equipment: the furniture, window coverings, lighting, and appliances that make a finished house livable. After a total loss it is not a decorating exercise, it is a full second procurement track with its own lead times, and it runs in parallel with construction whether you plan it or not.
Families who treat FF&E as an afterthought move into a completed home they cannot yet use. Planning it alongside the build, budgeted, selected, and scheduled to arrive with occupancy: is the difference between a finish date and a move-in date.
Not sure where to begin?
Most families start with a Rebuild Assessment: a structured walkthrough of your lot, your insurance position, and your options. You leave with a scoped budget, a dated schedule, and a straight recommendation on like-for-like versus expanding. Free, and yours to keep whether you build with us or not.
Frequently asked questions
How long does it take to rebuild a home in Altadena?

Plan on 6 to 8 months for design, engineering, and permitting, then 10 to 12 months for construction, roughly 16 to 20 months total from first meeting to move-in. Like-for-like rebuilds and time-saving packages such as Enhaus Collections sit at the faster end. Expanded footprints, hillside lots, and septic upgrades push toward the longer end.
How fast does LA County review rebuild permits?
LA County has committed to expedited review for fire rebuilds. Once a complete application is accepted, the first review occurs within 10 business days and subsequent reviews within 5 business days. Regional Planning conducts initial review of like-for-like projects within two weeks and rechecks within two weeks. Non-like-for-like applications may require additional review time.
What is the Unified Permit in LA County?
To streamline rebuilding and reduce the number of applications required per project, LA County implemented the Unified Permit in August 2025. It consolidates what were previously separate applications into a single rebuild permit process, administered through the Unified Permitting Authority within the Altadena One-Stop Recovery Permitting Center.
What is EPIC-LA and do I have to use it?
EPIC-LA is LA County's Electronic Permitting and Inspection portal. Rebuild applications can be submitted online through EPIC-LA at any time, or in person at the Altadena One-Stop Permit Center during counter hours. Online submittal requires architectural plans and a completed Supplemental Form; in-person submittal requires plans and an In-Person Application Form.
Can I apply for permits before debris removal is finished?
Yes. Property owners do not need to wait until debris removal is complete to submit plans and apply for permits. Starting design and permitting during debris removal is one of the most effective ways to compress the overall timeline.
Is there a deadline to apply for an Altadena rebuild permit?
Like-for-like rebuild applications are to be submitted to Regional Planning within two years after the beginning of the emergency declaration. The Director of Regional Planning can grant up to three one-year extensions of the application submittal deadline if additional time is necessary.
Do time-saving packages speed up a rebuild?
Yes. A time-saving package such as Enhaus Collections shortens the schedule because the plan is already resolved: the architecture, the assemblies, and a curated catalog of design selections are settled before construction begins. That removes two of the most common sources of delay: a long open-ended design phase, and selections made too late for long-lead items such as windows, cabinetry, and tile. Each Collections plan is still drawn to your specific lot, setbacks, and spacing.
What delays a home rebuild during construction?
On the build side, most delays trace back to a lack of early planning and specialist alignment rather than to surprises. The common causes are a prime contract signed before the specialist trades were planned, aligned, and committed, so trades are priced after the fact and gaps between them compound; a prime contractor who cannot carry payroll and material between phased payments, which slows work and can result in subcontractors recording a mechanic's lien against your property; weather days that were never allowed for in the contract; and materials selections made too late for long-lead items such as windows, cabinetry, tile, fixtures, and appliances. A late selection does not delay one trade, it delays every trade sequenced behind that installation.
What does it mean to properly vet a contractor?
Vetting means verifying, for the prime contractor and every trade under them: that the license is active, current, and correctly classified; that they are bonded; that workers' compensation insurance is in force for every crew on site; that they have capacity to take your project on top of their current workload; that the business has the project management, scheduling, procurement, and accounting infrastructure to support a project of your scale; that their craftsmanship is verified on completed work in the assemblies your home requires; that crews are actually available on your dates; and that they can financially carry phased payments without stopping work or exposing you to a lien.
How do weather delays work in a construction contract?
A construction contract should specify a defined number of contractor allowance days for weather: days lost to rain that the schedule already accounts for. A contract with no weather allowance is not faster, it is one that gets renegotiated mid-project. Beyond the allowance, what matters is whether the builder works around weather rather than waiting it out: foundation and framing are exposed scopes, while drywall, millwork, tile, and mechanical are not, so interior scope can be pulled forward to keep crews productive and preserve the sequence.
What is FF&E and why does it affect a rebuild timeline?
FF&E stands for furniture, fixtures, and equipment: the furniture, window coverings, lighting, and appliances that make a finished house livable. After a total loss it is a full second procurement track with its own lead times, running in parallel with construction. Families who treat it as an afterthought move into a completed home they cannot yet use, so FF&E should be budgeted, selected, and scheduled to arrive with occupancy. That is the difference between a construction finish date and an actual move-in date.
County procedures and review windows change. Confirm current requirements at recovery.lacounty.gov or the Altadena One-Stop Permit Center.
Start Here · Free Rebuild Assessment
Get a real number for your lot.
We walk your property, review your insurance position, and give you a scoped budget and schedule. No cost, no obligation.
Enhaus Design & Build · License #1104705
Licensed, bonded, and insured · 30+ years experience
778 Alameda St, Altadena, CA 91001
Your first call is with a principal: the same person who runs your project.
Thank you! Your submission has been received!
Oops! Something went wrong while submitting the form.
Keep reading
Guide
Chapter 7A & the new WUI code
What changed January 2026, and the assemblies your rebuild must meet.
Guide
Altadena permit & build timeline
EPIC-LA, the Unified Permit, and how long a rebuild really takes.
Portfolio
Homes we're building in Altadena
Spanish, Cottage, and Modern rebuilds underway right now.