
Cost Guide
What it costs to rebuild in Altadena
A straight breakdown of construction cost, where the money goes, what drives it up on Altadena lots, and how homeowners are closing the gap between insurance and rebuild.
The short answer
A ground-up Altadena rebuild runs roughly $300 to $1,000+ per square foot of conditioned space, and where you land inside that range is set by delivery path more than by finish taste: production plans at the bottom, a prepared plan adapted to your lot in the middle, fully custom architecture at the top. A 1,500 sq ft home at the middle of that range is around $700,000 in construction cost; Enhaus Collections is priced at $475 per square foot, inside that middle band, and fully custom architecture is priced individually. Construction is not the whole budget: design and engineering fees, permits, and site-specific work such as grading, septic, and utility reconnection sit outside it.
Almost every conversation we have in Altadena starts with the same question, and it deserves a real number rather than a range so wide it means nothing. Below is how we price rebuilds, what sits inside a per-square-foot figure, and the site conditions that move it.
Estimate your rebuild
Set your square footage to see a starting construction figure at the Enhaus Collections rate. Add an ADU if you are considering one: it is the single most common way Altadena families are creating flexibility and long-term income on the same lot.
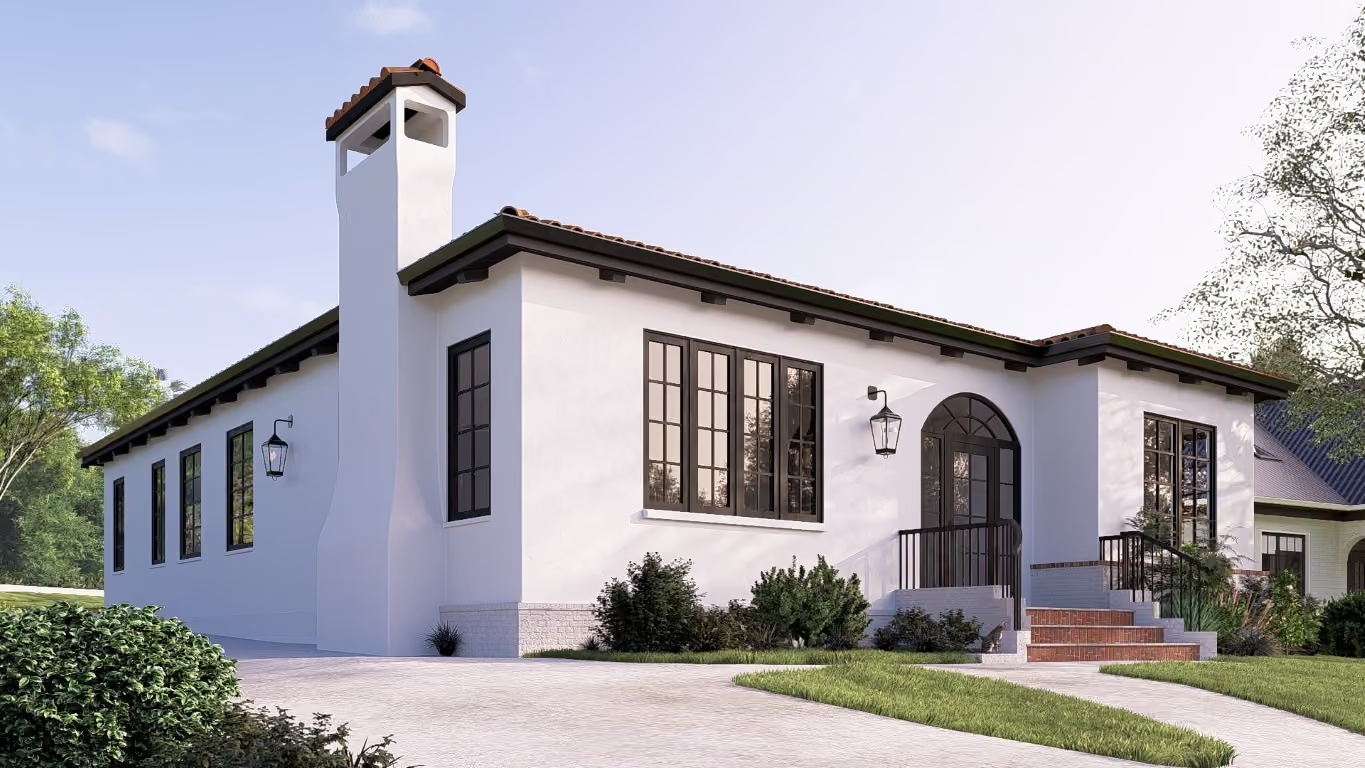
Meadowbrook, a Spanish Revival rebuild in Altadena. Single-barrel clay tile and fire-rated stucco with a stone skirt: envelope choices that carry real cost weight.
Free · No obligation
Turn that estimate into a real number.
An estimator prices square footage. A free cost consultation prices your project: your lot, your slope and soils, your style, your finish level, and the site work the calculator cannot see. Thirty minutes with a principal, and you leave with a scoped range you can plan against.
What a per-square-foot number actually covers
Contractors quote per square foot because it is fast, not because it is complete. Knowing where the line sits is the difference between a budget that holds and one that moves every month.
Included
- Foundation and framing
- Class A roofing and exterior envelope
- Fire-rated windows and doors
- Mechanical, electrical, plumbing
- Insulation, drywall, paint
- Interior finishes and cabinetry
- Standard site work and cleanup
not Included
- Design and engineering fees
- Permit, plan check, and school fees
- Unusual grading or retaining walls
- Septic or sewer upgrades
- Utility reconnection and undergrounding
- Landscape, hardscape, pools
- Furnishings and window coverings
Where the money goes
Typical allocation across a ground-up Altadena rebuild. Shares shift with style and finish level: a Spanish Revival with clay tile and ironwork carries more envelope cost, a modern farmhouse more glazing.
Category
Share of
build
Notes
Foundation & structure
18–22%
Higher on sloped or hillside lots
Exterior envelope & roof
16–20%
Fire-rated assemblies are mandatory here
Mechanical, electrical, plumbing
14–17%
Includes code-minimum solar and electrification
Interior finishes & millwork
20–26%
The largest lever you control
Windows & doors
7–10%
Dual-glazed tempered adds cost over standard
Site work & utilities
6–12%
Highly lot-specific
General conditions & supervision
8–11%
Site management, safety, logistics
Plan separately for soft costs, design, engineering, permits, and fees: outside the construction figure, plus a contingency you do not intend to spend.
Collections vs. fully custom
Two paths, and the right one depends less on budget than on how much of the design you want to author yourself.
Enhaus Collections
Fully custom
Starting rate
$475/sq ft
Quoted per project
Starting point
Proven Enhaus plan, personalized
Blank page, your lot and program
Design phase
Shorter: plan is already resolved
Full architectural development
Cost certainty
High: known assemblies
Established during design
Best for
Families who want to be home sooner
Unusual lots, specific architectural vision
What a Collections number captures that other quotes do not
The more common comparison is not Collections against custom: it is a Collections number against another builder's number. They are rarely measuring the same thing. A construction-only bid leaves the surrounding scope for you to absorb later, which is where budgets break.
Scope
Enhaus Collections
Typical builder
quote
Curated design selection catalog
A full catalog of selections curated by our design team, with architectural elements consistent with the styles we have developed
Included
Usually not captured
Design services
Interior design and architectural design carried in house
Included
Usually not captured
Full custom architectural plan
Drawn to your lot, setbacks, and spacing, not adapted from a stock plan
Included
Usually not captured
Plans carried through permit
Documentation and revisions through plan check and approval
Included
Usually not captured
Consultant site visits
Structural, civil, and Title 24 consultants coming out to the lot
Included
Usually not captured
Third-party inspections
Independent inspections required during construction
Included
Usually not captured
Material selection and procurement
Sourcing, ordering, lead-time management, and delivery coordination
Included
Usually not captured
The build
Ground-up construction to completion
Included
Usually not captured
Scope
Enhaus Collections
Typical builder
quote
Curated design selection catalog
A full catalog of selections curated by our design team, with architectural elements consistent with the styles we have developed
Included
Usually not captured
Design services
Interior design and architectural design carried in house
Included
Usually not captured
Full custom architectural plan
Drawn to your lot, setbacks, and spacing, not adapted from a stock plan
Included
Usually not captured
Plans carried through permit
Documentation and revisions through plan check and approval
Included
Usually not captured
Consultant site visits
Structural, civil, and Title 24 consultants coming out to the lot
Included
Usually not captured
Third-party inspections
Independent inspections required during construction
Included
Usually not captured
Material selection and procurement
Sourcing, ordering, lead-time management, and delivery coordination
Included
Usually not captured
The build
Ground-up construction to completion
Included
Usually not captured
When you compare two numbers, the question is not which rate is lower: it is which scope is complete. Ask any builder in writing which of the rows above their figure includes.
What moves cost on an Altadena lot
Two identical houses on two Altadena streets can differ by six figures. These are the variables that account for it.
Fire-hardening requirements
Altadena rebuilds sit in a Fire Hazard Severity Zone, so ignition-resistant construction is not optional. Class A roofing, fire-rated stucco or noncombustible siding, dual-glazed tempered windows, ember-resistant vents, and noncombustible eaves all carry a premium over standard assemblies. We price these in from day one rather than discovering them at plan check. See the full compliance guide →
Architectural complexity
Detail drives cost more than size does. Chimneys, window count and window size, roofline changes, arched openings, exposed beams, ironwork, and custom millwork each add labor and material that a square-foot average cannot see. A simple rectangular plan and a plan of the same area with three rooflines and a masonry chimney are not the same build.
Slope, soil, and retaining
Foundation cost scales with slope and soil conditions. A geotechnical report early in design is the cheapest insurance available: it converts an unknown into a line item before you have committed to a design.
Septic and utilities
If you add square footage or an ADU, an upgraded septic system is likely where there is no sewer connection. Utility reconnection and any required undergrounding are separate from construction and worth confirming before you set a budget.
Like-for-like versus expanded
Keeping the original footprint limits structural and site scope and qualifies for the county's faster review track: like-for-like replacements are not required to meet current Zoning Code. Expanding triggers more review, and sometimes more site work. See how that affects your timeline →
Cost reference: what each delivery path runs
Per-square-foot figures are only comparable within the same delivery path, because each path buys a different amount of decision-making, drawing, and risk. These are typical Los Angeles-area construction ranges for reference, with the Enhaus Collections rate shown for placement.
Spec & production
$300–$400
per sq ft
Proven plans built at volume. The most efficient path when speed and price matter most, though the plan and finishes are largely set for you.
Prepared plan
$425–$525
per sq ft
A resolved plan adapted to your lot with a curated selection catalog. Less authored than custom, and priced before construction because the scope is already settled. Enhaus Collections sits at $475 in this band.
Ground-up custom
$600–$1,000+
per sq ft
Every detail drawn and selected from scratch. The right call when the brief is truly one-of-a-kind, and it asks for more time and a longer list of decisions.
Construction cost only. All three vary by site, slope, finish level, and architectural complexity, and none of them include design and engineering fees, site work, landscaping, or furnishings See the costs most people leave out
Why two homes of the same size price differently
Search for rebuild costs and you will find $450 to $750 per square foot. That range is real, but a single hard number is not quantifiable, because per-square-foot pricing describes an outcome rather than a scope. Two 2,400 sq ft homes on the same street can land at opposite ends of that range without either being mispriced.
What separates them:
- Finish level: cabinetry, tile, stone, fixtures, and flooring span a wide price band at identical square footage.
- Site conditions: slope, soil, access, retaining, and utility position are set by your lot, not your plan.
- Amenities: pools, outdoor kitchens, fireplaces, and covered exterior living add cost outside the conditioned square footage the rate is quoted against.
- Architectural detail: chimneys, windows, rooflines, arches, and millwork, as above.
This is why we scope before we quote. A rate applied to your square footage produces a number quickly; it does not produce a number you can build to.
The costs most people leave out
Most families budget for the house. The cost of a rebuild is the house and the design of it, and several line items sit outside what people picture when they hear a per-square-foot figure.
Design and engineering
A permit set is not one drawing. It includes structural engineering, civil engineering for grading and drainage, and Title 24 energy compliance. These are required consultant scopes, not optional add-ons, and they are part of the real cost of building.
Utility upgrades scale with size
Building bigger means more than more framing. Larger homes commonly require electrical service and panel upgrades, larger water and sewer or septic capacity, and in some cases utility work at the street. The increase is not proportional to square footage, so it tends to surprise people who scaled a budget linearly.
Landscape and hardscape
Your lot size and how much of it you want finished has real budget impact. Driveways, patios, walls, planting, and irrigation are frequently left out of early numbers and then arrive at the end of the project, when there is least flexibility to absorb them.
Refurnishing
After a total loss, the house is only part of what was lost. Furniture, window coverings, and appliances are a meaningful figure and belong in the plan from the start rather than being discovered at move-in.
Free breakdown
The furniture, fixtures, and equipment breakdown
FF&E is the line item that surprises families most, because it sits outside every per-square-foot figure and lands right when the money is thinnest. Ask us for the breakdown and we will send the categories, what falls inside a construction contract versus outside it, and the allowance ranges we see on Altadena rebuilds at each finish level.
Value engineering, and what it should not cost you
Value engineering is the disciplined version of cutting cost: holding the design intent while adjusting how it gets built. Done well, it protects the things you will notice every day and adjusts the things you will not.
In practice that means reviewing spec rather than deleting rooms. Cabinetry construction, stone versus engineered surfaces, window manufacturer, tile format, and roof material all have alternates that read similarly in the finished space at materially different cost. Structure, envelope, and fire-hardening are not where we look for savings.
The alternative, bidding a design and then discovering it is over budget: costs you a redesign and months. Pricing during design is the point of working with one team.
Dollars versus value
Anyone can quote $450 per square foot. The harder and more useful question is what that figure buys you.
With one of our clients, the conversation started there rather than at price. Two builders can quote the same rate and deliver different ceiling heights, different window sizes, different cabinetry construction, different management, and a different schedule. The rate is identical; the value is not.
The reason to look at value per dollar rather than dollars alone is that the rate tells you nothing about what is inside it. When you compare bids, compare scope, allowances, and who is accountable when something goes wrong.
Do you need an architect?
Not for most residential rebuilds. A licensed architect is required when a building is three stories or more, and when the project is not a residential home. A single-family rebuild below that threshold does not need a separate architect engaged ahead of a builder.
What a design-build team does differently
Enhaus carries architects and interior designers in house, so the distinction is not about credentials. It is about focus. We design around space and how it is actually used, how rooms connect, how light moves, how a plan lives day to day, and curate a space that is dimensional rather than drawn. That work happens alongside the pricing and the build, not up stream of it.
The practical difference for you:
- One contract, one team: : design, engineering, and construction under one roof, with no gap between the drawing and the person building it.
- Costed as designed: the budget is tested continuously, so you are not redesigning after a bid comes back high.
- Interiors integrated: : millwork, finishes, and lighting are resolved with the architecture rather than bolted on after permits.
- Single point of accountability: when a detail needs a decision, one team owns both the intent and the execution.
If your project does cross into three stories or a non-residential use, we will tell you and bring in the right licensed scope.
Insurance: what your policy pays, and what it does not
For almost every Altadena family rebuilding after the fire, the settlement is the budget. Before you look at plans, read your declarations page, because the limits on it decide what is buildable. Coverage is not one number, it is a stack, and each part has its own limit and its own documentation.
Coverage
What it pays toward the rebuild
Coverage A, dwelling
The structure itself, and the anchor figure every other limit is calculated from.
Extended replacement cost
A buffer above the dwelling limit, commonly 25 to 50 percent, for when real rebuild cost exceeds the policy limit. Not every policy carries it. Check yours before assuming Coverage A is your ceiling.
Ordinance & law
The added cost of building to current code rather than to the standard of the home you lost. Commonly 10 percent of Coverage A, and in a wildland-urban interface rebuild it is often fully consumed by Class A roofing, ember-resistant vents, ignition-resistant walls, and fire-rated glazing.
Coverage B, other structures
Garage, detached studio, fencing, retaining walls, driveways. Typically 10 percent of Coverage A, and frequently under-scoped because these get inventoried last.
Coverage C, contents
Personal property, which does not fund construction but does fund furnishing the finished house.
Coverage D, additional living
expense
Rent while you are displaced. Because an Altadena rebuild commonly runs 16 to 18 months from consultation to homecoming, request extensions in writing early rather than at the end.
Why the settlement and the builder’s number rarely match
Carrier estimates are usually produced from claims software pricing a repair-style rebuild on an undamaged site. A real ground-up rebuild carries costs those estimates often understate or leave out: debris and ash removal, soils and geotechnical reports, new civil and utility connections, current Title 24 compliance, fire-hardened assemblies, landscaping required as a permit condition, and architectural and engineering fees. The gap closes through a line-item scope of loss priced by a builder, not through arguing about a total.
Document code upgrades as code upgrades
This is the single most common place money is left behind. Fire-hardening is required by current code, which means it belongs under ordinance and law coverage rather than absorbed into general construction cost. Drawings that identify those assemblies as code-driven line items give you something to claim. Drawings that do not, quietly spend your construction budget on them instead.
Enhaus is a design-build firm, not a licensed public adjuster or law firm, and we do not negotiate claims on your behalf. What we do is price the rebuild honestly and show you where it sits against your coverage, so you design to the money you actually have.
Free breakdown
Your insurance breakdown, against real rebuild cost
Bring us your declarations page and we will lay your coverage out beside what your rebuild actually costs: dwelling limit, extended replacement cost, code upgrade coverage, other structures, and living expense, against scoped construction, design, site work, and the fire-hardening the current code requires. You leave knowing the size of the gap before you design into it.
Affording the rebuild
Insurance rarely covers the whole project on its own. The realistic picture is a stack of sources.
- Insurance proceeds: dwelling, extended replacement cost, and ordinance and law coverage together, as broken down
- Construction financing: bridges the gap between proceeds and scope, drawn in stages against progress.
- ADU income: a permitted ADU can carry meaningful long-term rent and changes the math on the whole project.
- Time-saving packages: a package such as Enhaus Collections starts from a resolved plan and a curated selection catalog, which reduces design cost and shortens the schedule.
The most useful thing you can do early is separate what your policy will pay from what your design costs, then design to the difference. We do that math with homeowners before drawings begin, not after.
Frequently asked questions
How much does it cost to rebuild a home in Altadena?

Enhaus Collections rebuilds start at $475 per square foot of conditioned space, so a 1,500 sq ft Collections home starts around $712,500 in construction cost. Fully custom architecture is priced individually. Per-square-foot figures cover construction only and exclude site-specific work such as grading, retaining, septic upgrades, and utility reconnection.
What is included in a per-square-foot rebuild cost?
A construction figure typically covers foundation, framing, roofing, exterior envelope, windows and doors, mechanical, electrical and plumbing, insulation, drywall, interior finishes, cabinetry, fixtures, and standard site work. It does not cover design and engineering fees, permit and school fees, unusual grading or retaining, septic or sewer upgrades, utility reconnection, landscaping, pools, or furnishings.
Does fire-code compliance increase rebuild cost in Altadena?
Yes. Ignition-resistant assemblies cost more than standard construction: Class A roofing, fire-rated stucco or noncombustible siding, dual-glazed tempered windows, ember-resistant vents with 1/16 to 1/8 inch mesh, and noncombustible eaves and decking. In Altadena these are mandatory, so we build them into pricing from the start rather than adding them later as change orders.
How do most Altadena homeowners afford a rebuild?
Most rebuilds are funded through a combination of insurance dwelling coverage and code-upgrade coverage, extended replacement cost provisions where the policy includes them, personal savings, and construction financing for any gap. Adding a permitted ADU can create rental income that supports long-term carrying costs, and a time-saving package such as Enhaus Collections can reduce design cost and shorten the schedule.
Is it cheaper to rebuild like-for-like in Altadena?
Often yes. A like-for-like rebuild keeps the original footprint and square footage, which limits structural and site scope and qualifies for LA County's expedited review track. Like-for-like replacement structures also are not required to comply with current Zoning Code requirements, which avoids variance work and shortens the permitting path.
What does an Enhaus Collections price include compared with other builders?
A Collections number covers a full catalog of design selections curated by our design team with architectural elements consistent with the styles we have developed, a full custom architectural plan drawn to your lot and spacing, plans carried through permit, consultant site visits for structural, civil, and Title 24 scopes, third-party inspections, material selection and procurement, and the build itself. A typical builder quote is construction-only and usually does not capture full design costs, design services, consultant site visits, third-party inspections, or material selection and procurement. When comparing two numbers, the question is which scope is complete rather than which rate is lower.
Why do two homes of the same square footage cost different amounts?
Because per-square-foot pricing describes an outcome, not a scope. Online figures range from $450 to $750 per square foot, and a single hard number is not quantifiable. Four variables account for most of the spread: finish level, site conditions such as slope and soil and utility position, amenities like pools and outdoor living that sit outside conditioned square footage, and architectural detail including chimneys, window count and size, rooflines, arches, and custom millwork. A simple rectangular plan and a plan of the same area with three rooflines and a masonry chimney are not the same build.
What rebuild costs do homeowners usually forget to budget for?
The cost of a rebuild is the house and the design of it. Commonly missed items include structural engineering, civil engineering for grading and drainage, and Title 24 energy compliance; utility upgrades, since building bigger often requires electrical service and panel upgrades and larger water, sewer, or septic capacity; landscaping and hardscaping, which scale with lot size and how much of it you finish; and refurnishing, since after a total loss furniture, window coverings, and appliances are a meaningful figure.
What is value engineering in a home rebuild?
The cost of a rebuild is the house and the design of it. Commonly missed items include structural engineering, civil engineering for grading and drainage, and Title 24 energy compliance; utility upgrades, since building bigger often requires electrical service and panel upgrades and larger water, sewer, or septic capacity; landscaping and hardscaping, which scale with lot size and how much of it you finish; and refurnishing, since after a total loss furniture, window coverings, and appliances are a meaningful figure.
Do I need an architect to rebuild my home in Altadena?
Not for most residential rebuilds. A licensed architect is required when a building is three stories or more, and when the project is not a residential home. A single-family rebuild below that threshold does not need a separate architect engaged ahead of a builder. Enhaus carries architects and interior designers in house, so design, engineering, and construction sit under one contract.
What is the difference between hiring an architect and a design-build team?
An architect is typically engaged before and separately from the builder, so the design is priced after it is drawn. A design-build team resolves design, engineering, and construction together. Enhaus has architects and interior designers on staff and designs around space and how it is actually used, curating a space that is dimensional rather than only drawn. Practically, that means one contract and one team, a budget tested continuously as the design develops, interiors and millwork resolved with the architecture rather than after permits, and a single point of accountability.
The Design Roadmap
From loss to coming home
MONTH 0
MONTH 0
MONTH 0
Drawn to scale: segment length is proportional to each phase's typical duration. Permitting overlaps the tail of design, so the five phases total 16 to 18 months rather than the sum of their parts.
01
2–4 weeks
Consultation
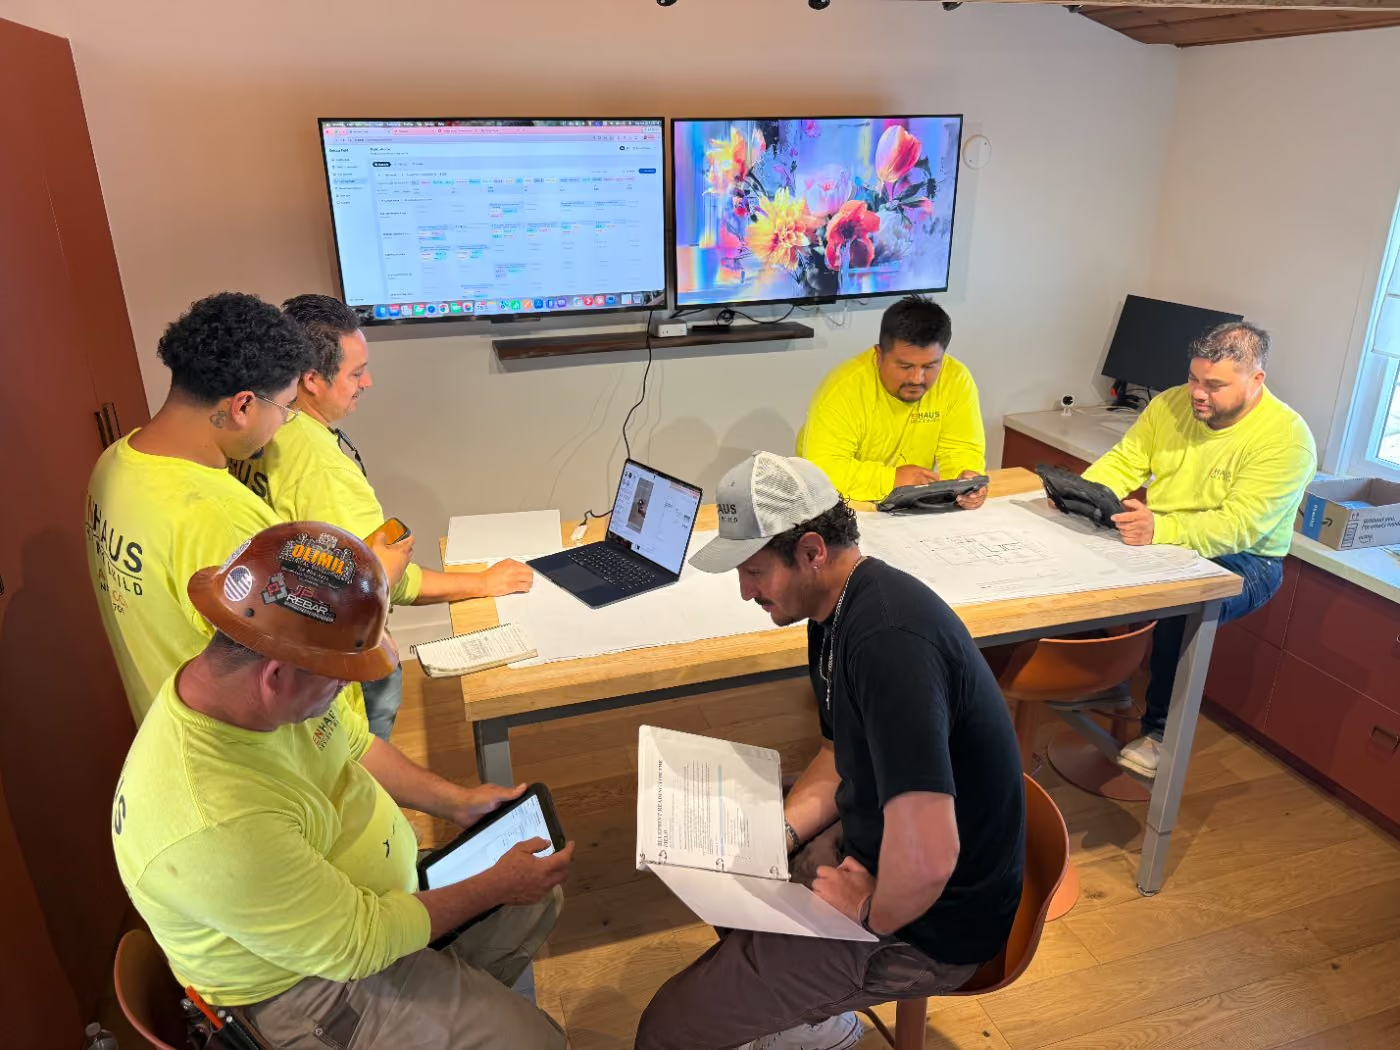
We walk the lot, understand your family, and set the vision and budget together.
02
3–4 months
Design
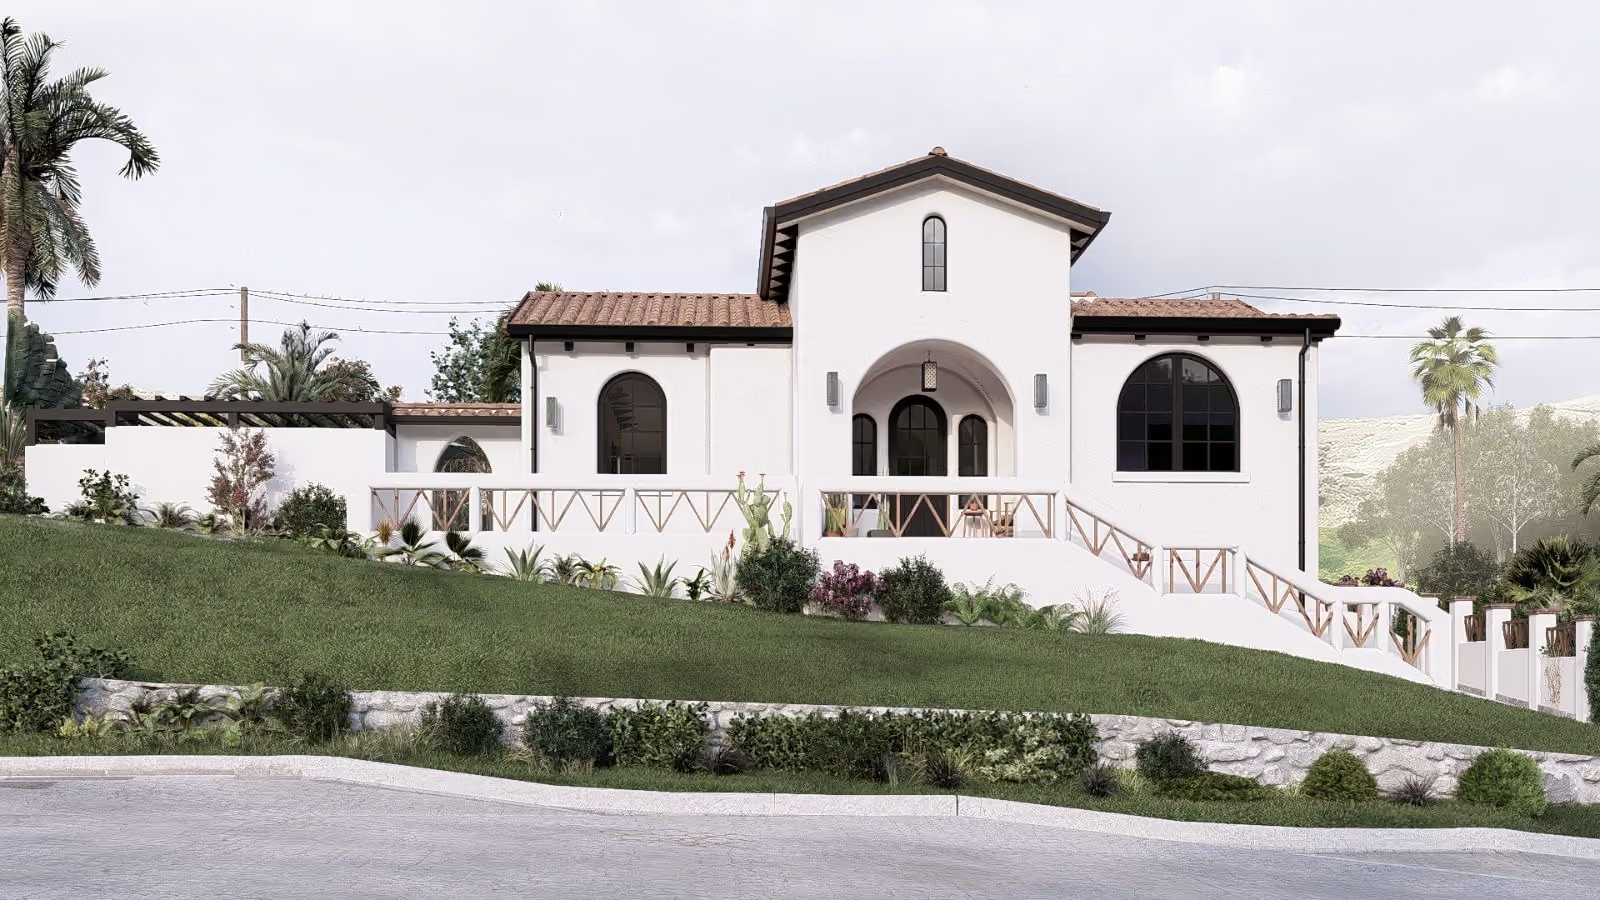
Architecture, interiors, and material selections, custom or semi-custom.
03
2–4 months
Permits
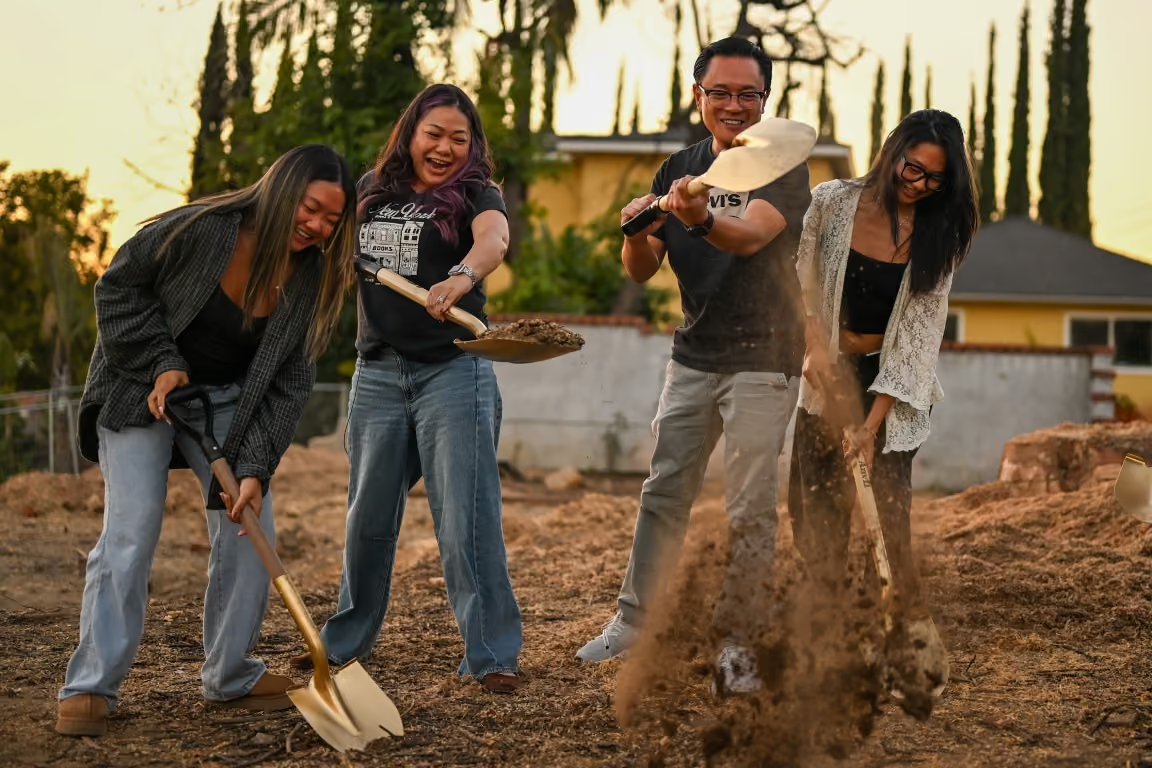
We navigate LA County and Altadena approvals, including fire-rebuild pathways. Submittal starts before design is fully closed out, so these months overlap.
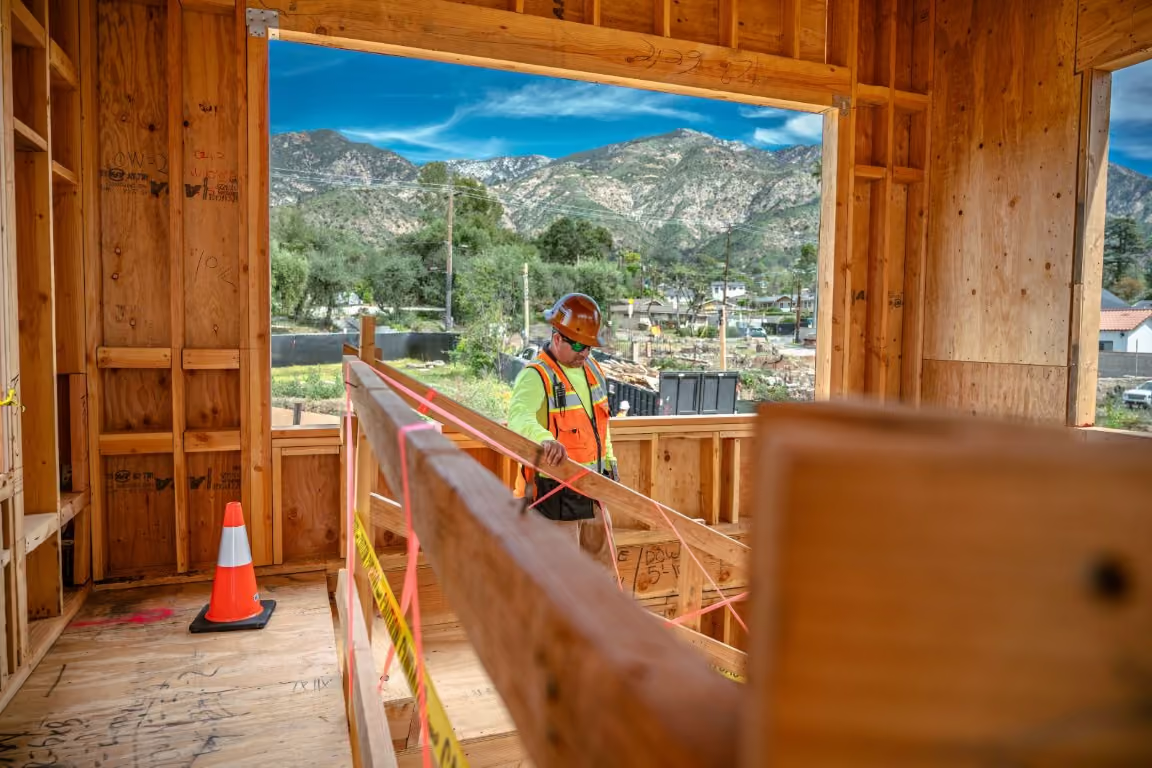
04
10–12 months
Build
Ground-up construction with fire-rated assemblies and weekly progress updates.

04
2–6 weeks
Homecoming
Final walkthrough, warranty, and the keys to a home built to be handed down.
Start Here · Free Rebuild Assessment
Get a real number for your lot.
We walk your property, review your insurance position, and give you a scoped budget and schedule. No cost, no obligation.
Enhaus Design & Build · License #1104705
Licensed, bonded, and insured · 30+ years experience
778 Alameda St, Altadena, CA 91001
Your first call is with a principal: the same person who runs your project.
Thank you! Your submission has been received!
Oops! Something went wrong while submitting the form.
Keep reading
Guide
Chapter 7A & the new WUI code
What changed January 2026, and the assemblies your rebuild must meet.
Guide
Altadena permit & build timeline
EPIC-LA, the Unified Permit, and how long a rebuild really takes.
Portfolio
Homes we're building in Altadena
Spanish, Cottage, and Modern rebuilds underway right now.