

You drew the vision. We'll guide it home.
How we see it through
From architectural plans to a home built with intention.
A great build starts long before construction. We review your plans, walk your property, and collaborate with your architect to understand the design, anticipate challenges, and establish a clear scope of work.
01
Protect the vision
When challenges arise, we work with your architect to find thoughtful solutions instead of asking you to compromise the design.
02
Value engineer early
We explore equal or better alternatives and make the trade-offs clear before construction starts.
03
Build fire resistant
Ignition-resistant materials and methods for foothill homes, weighed with you and your architect.

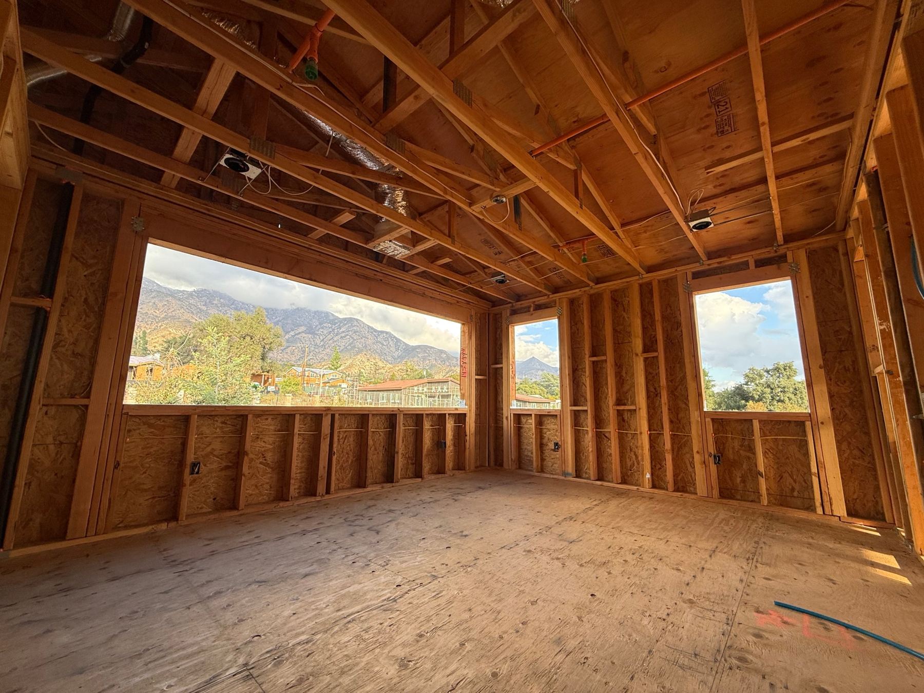
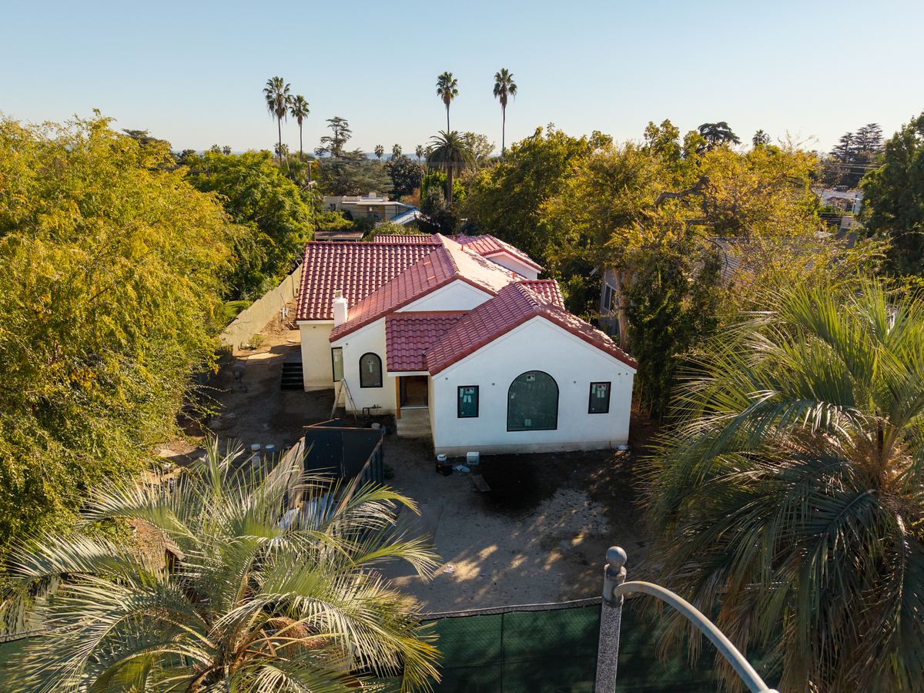
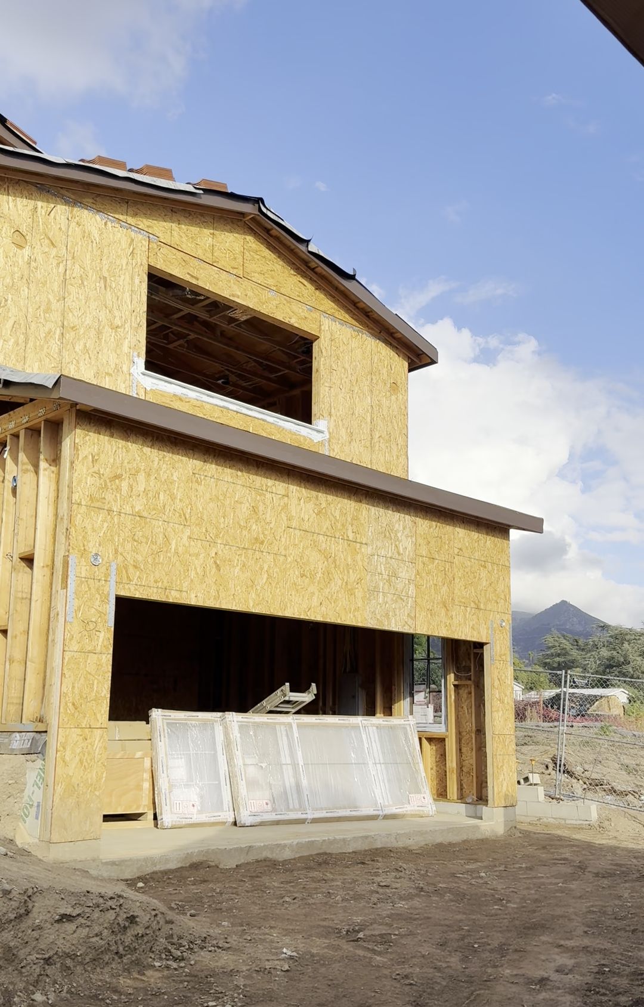
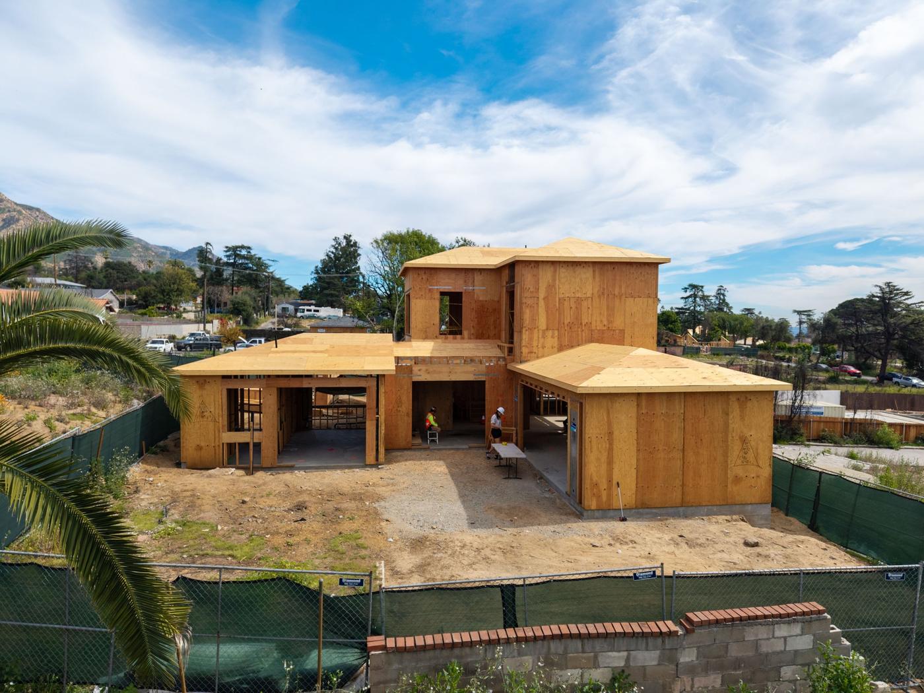
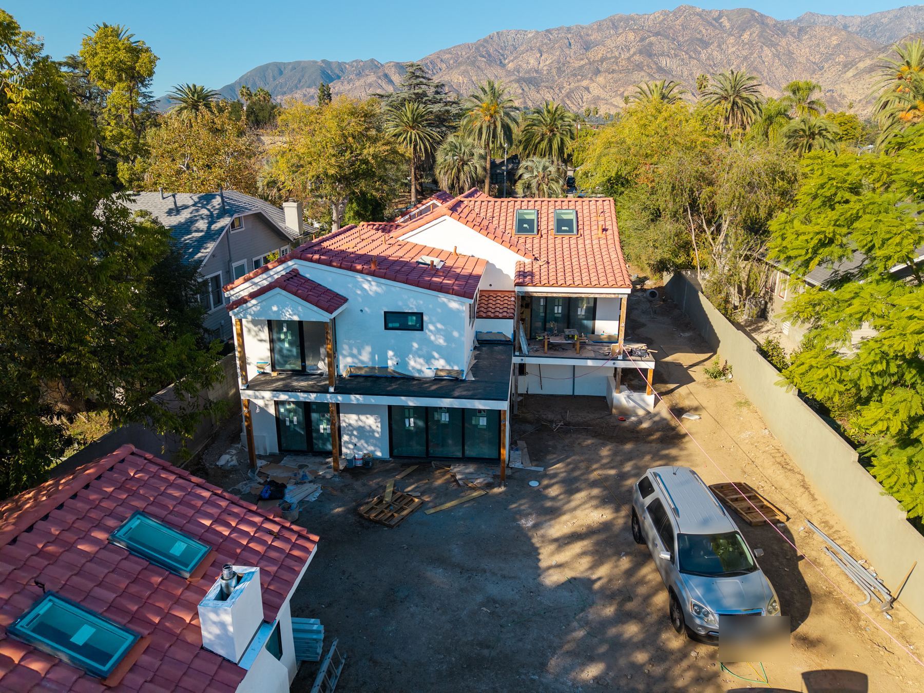
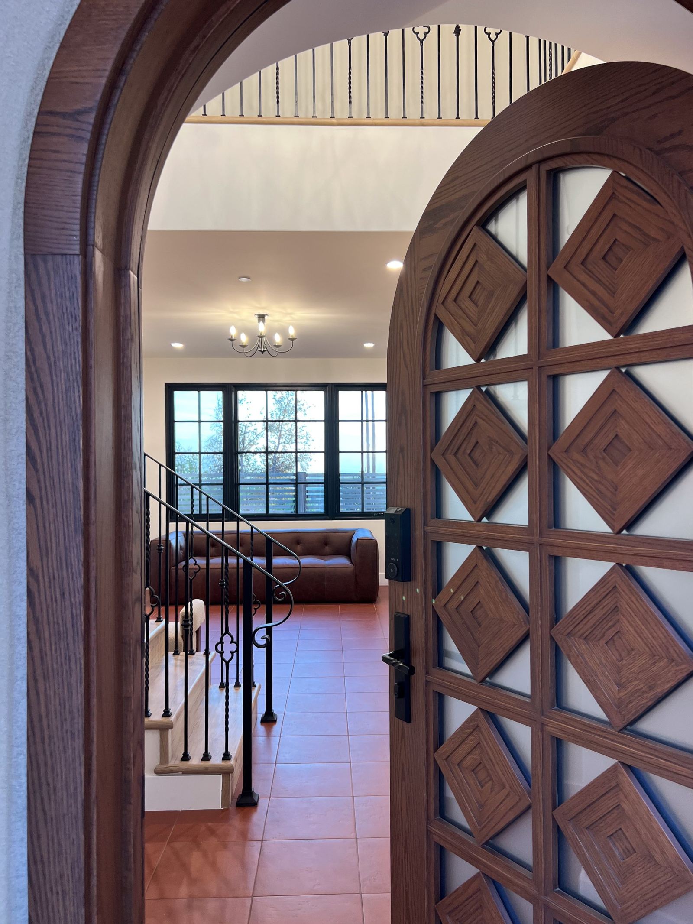
Case study · Pasadena · Architecture by Jamie Matz Architect Inc.
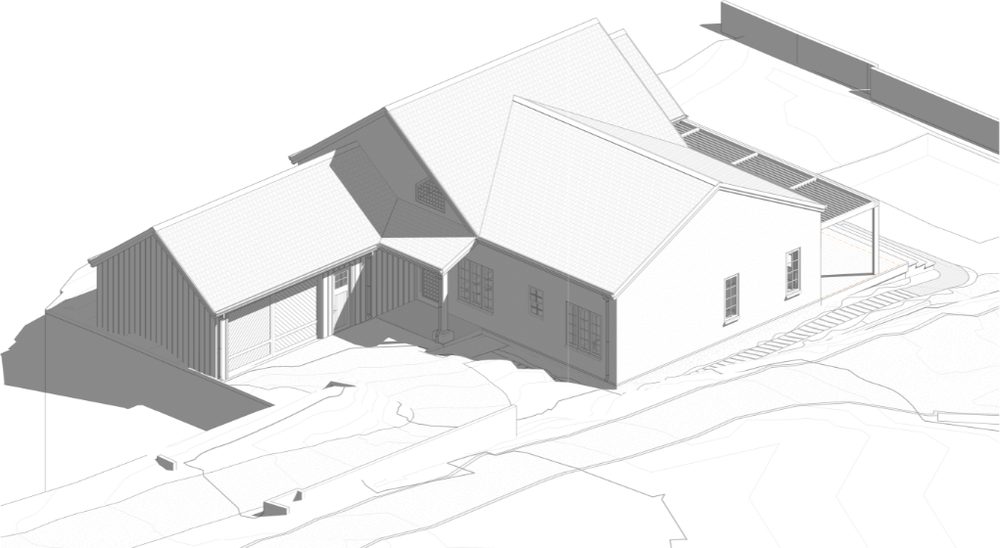
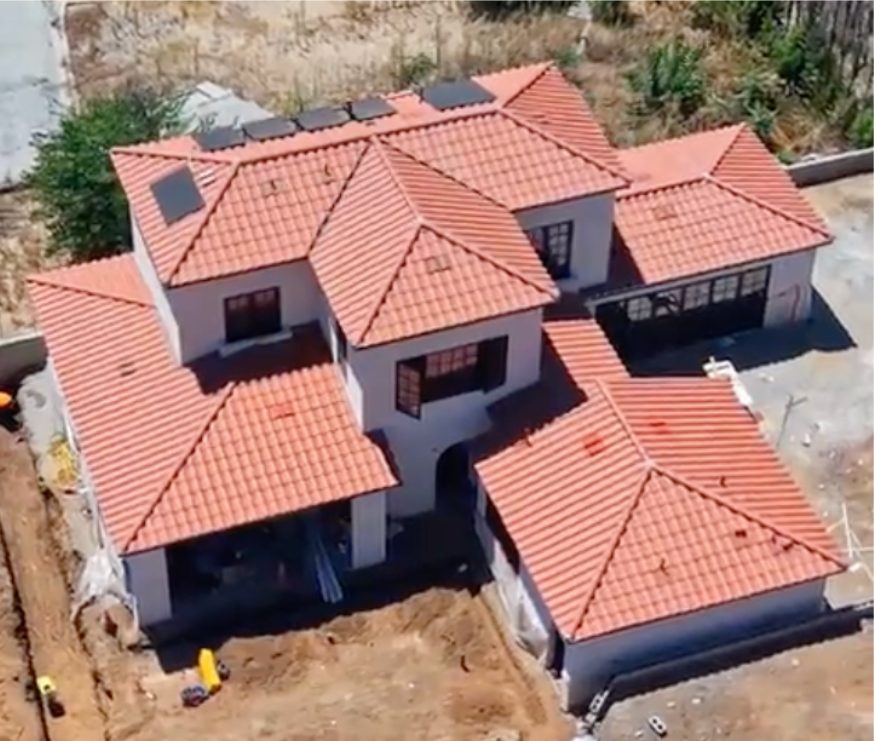
Casa Grande Spanish Revival
Jamie Matz Architect Inc. turned a 1,879 square foot, single story residence into a two story Spanish style home of about 4,000 square feet on paper. Enhaus is building it, from plan review to the final detail.
Your guides
Builders who understand both sides of the plans.
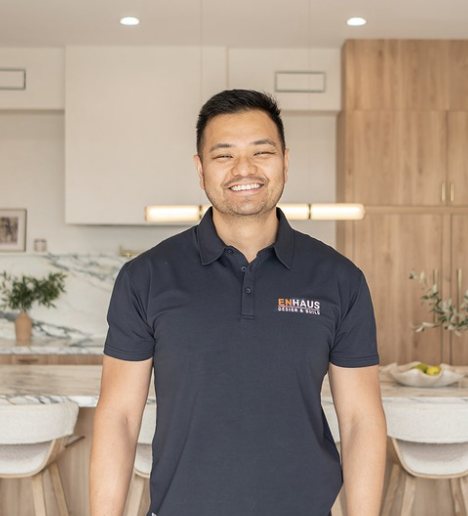
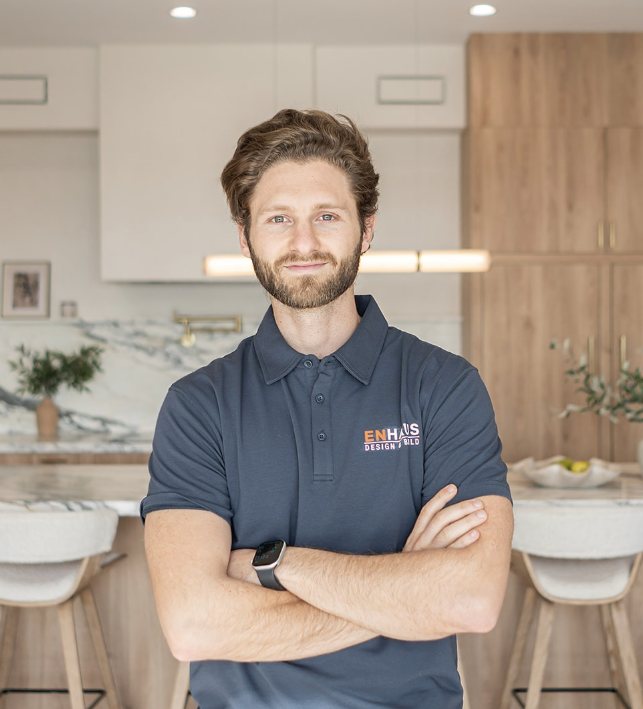
Robert Chuang
CEO and Co-Founder
With a background in construction engineering and 15+ years across residential and commercial projects, Robert began his career representing owners' interests. That perspective continues to shape how Enhaus approaches budgets, construction decisions, and accountability.
Bader Jaffan
COO and Co-Founder
With a civil engineering background and experience on major commercial developments, Bader brings a systems-driven approach to construction, emphasizing early coordination, technical problem-solving, and disciplined execution.
Proud members of


Trusted service
Building lasting relationships with families and businesses across Los Angeles.
Referral based
Our clients become our advocates because we treat every project as a partnership.
Projects fulfilled
Hillside construction, commercial buildings, remodeling, and restoration.
25 full-time PMs, foremen, and designers · 75+ vetted specialist trades · Showroom and offices in Altadena
Review
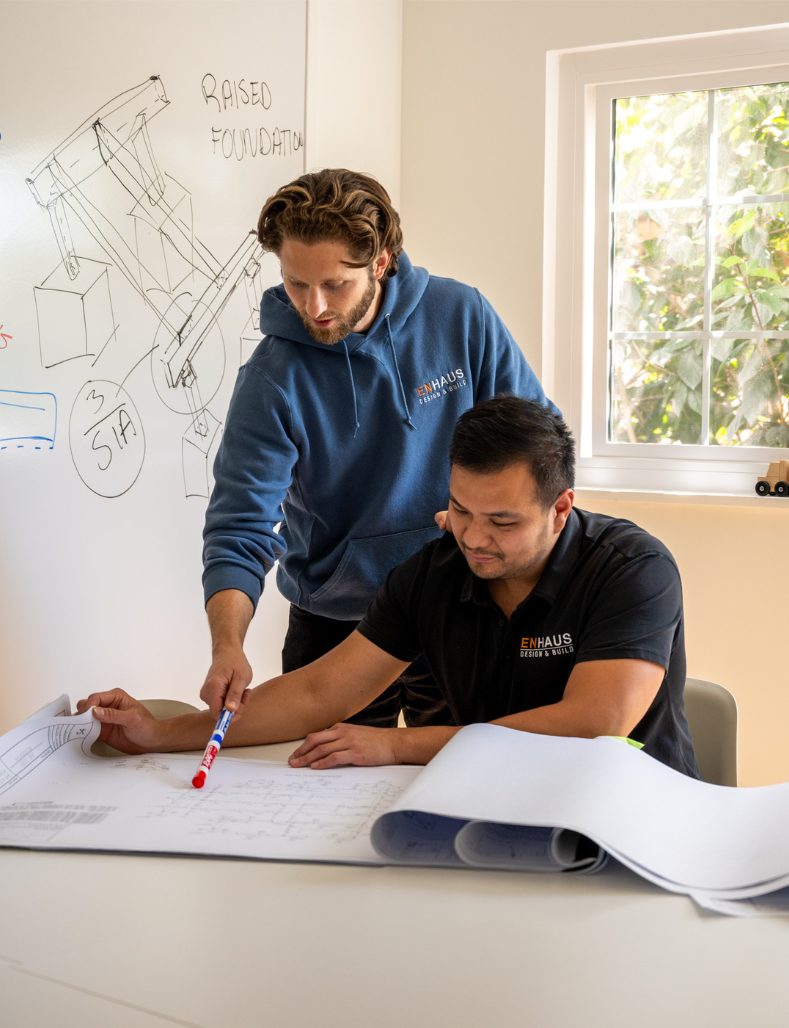
Understand the plans
We review your drawings, evaluate site conditions, and coordinate with your architect to identify questions before pricing.
You gain early clarity on scope and construction considerations.
Price
Know what you're getting
We develop a detailed construction scope, specifications, allowances, and pricing, exploring value engineering opportunities together.
You gain a clearer understanding of costs, inclusions, and trade-offs.
Prepare
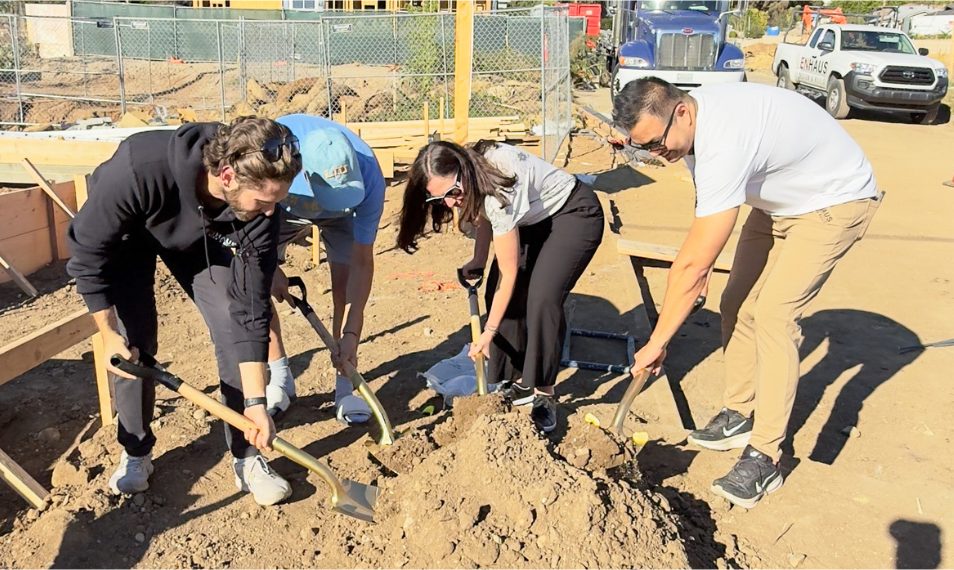
Align before breaking ground
We coordinate schedules, permitting responsibilities, selections, and construction planning.
You gain an agreed construction plan and defined next steps.
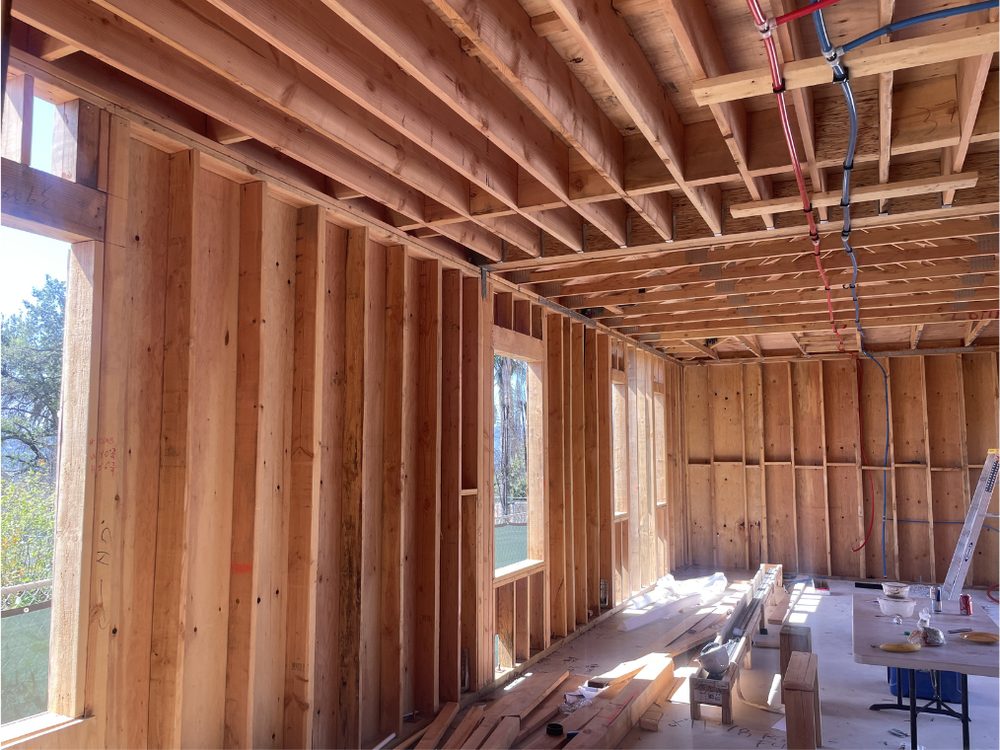
Build
Stay connected
Our construction team manages trades, quality, and progress, with regular communication between you, your architect, and Enhaus.
You gain visibility into decisions and progress throughout construction.
Home
Finish with care
We coordinate final inspections, punch list work, and project closeout.
You gain a completed home and the applicable handover documentation.
Before you send
Questions
Do I have to commit to building with Enhaus to discuss my plans?+
No. Our initial conversation is an opportunity to understand your project and determine whether we're a good fit. We'll explain any next steps and associated costs before you commit to further services.
Will Enhaus change my architect's design?+
No. Your architect sets the vision; our job is to make it real. When something won't work as drawn, we come with options that protect the design intent, worked out with your architect before anything is priced or built.
Can Enhaus build with different materials?+
Yes. Our COO, Bader Jaffan, comes from large-scale commercial construction at McCarthy Building Companies, where he led teams through medical office developments built with structural steel, precast concrete, and curtain wall glazing. That commercial background is part of how we build homes today.
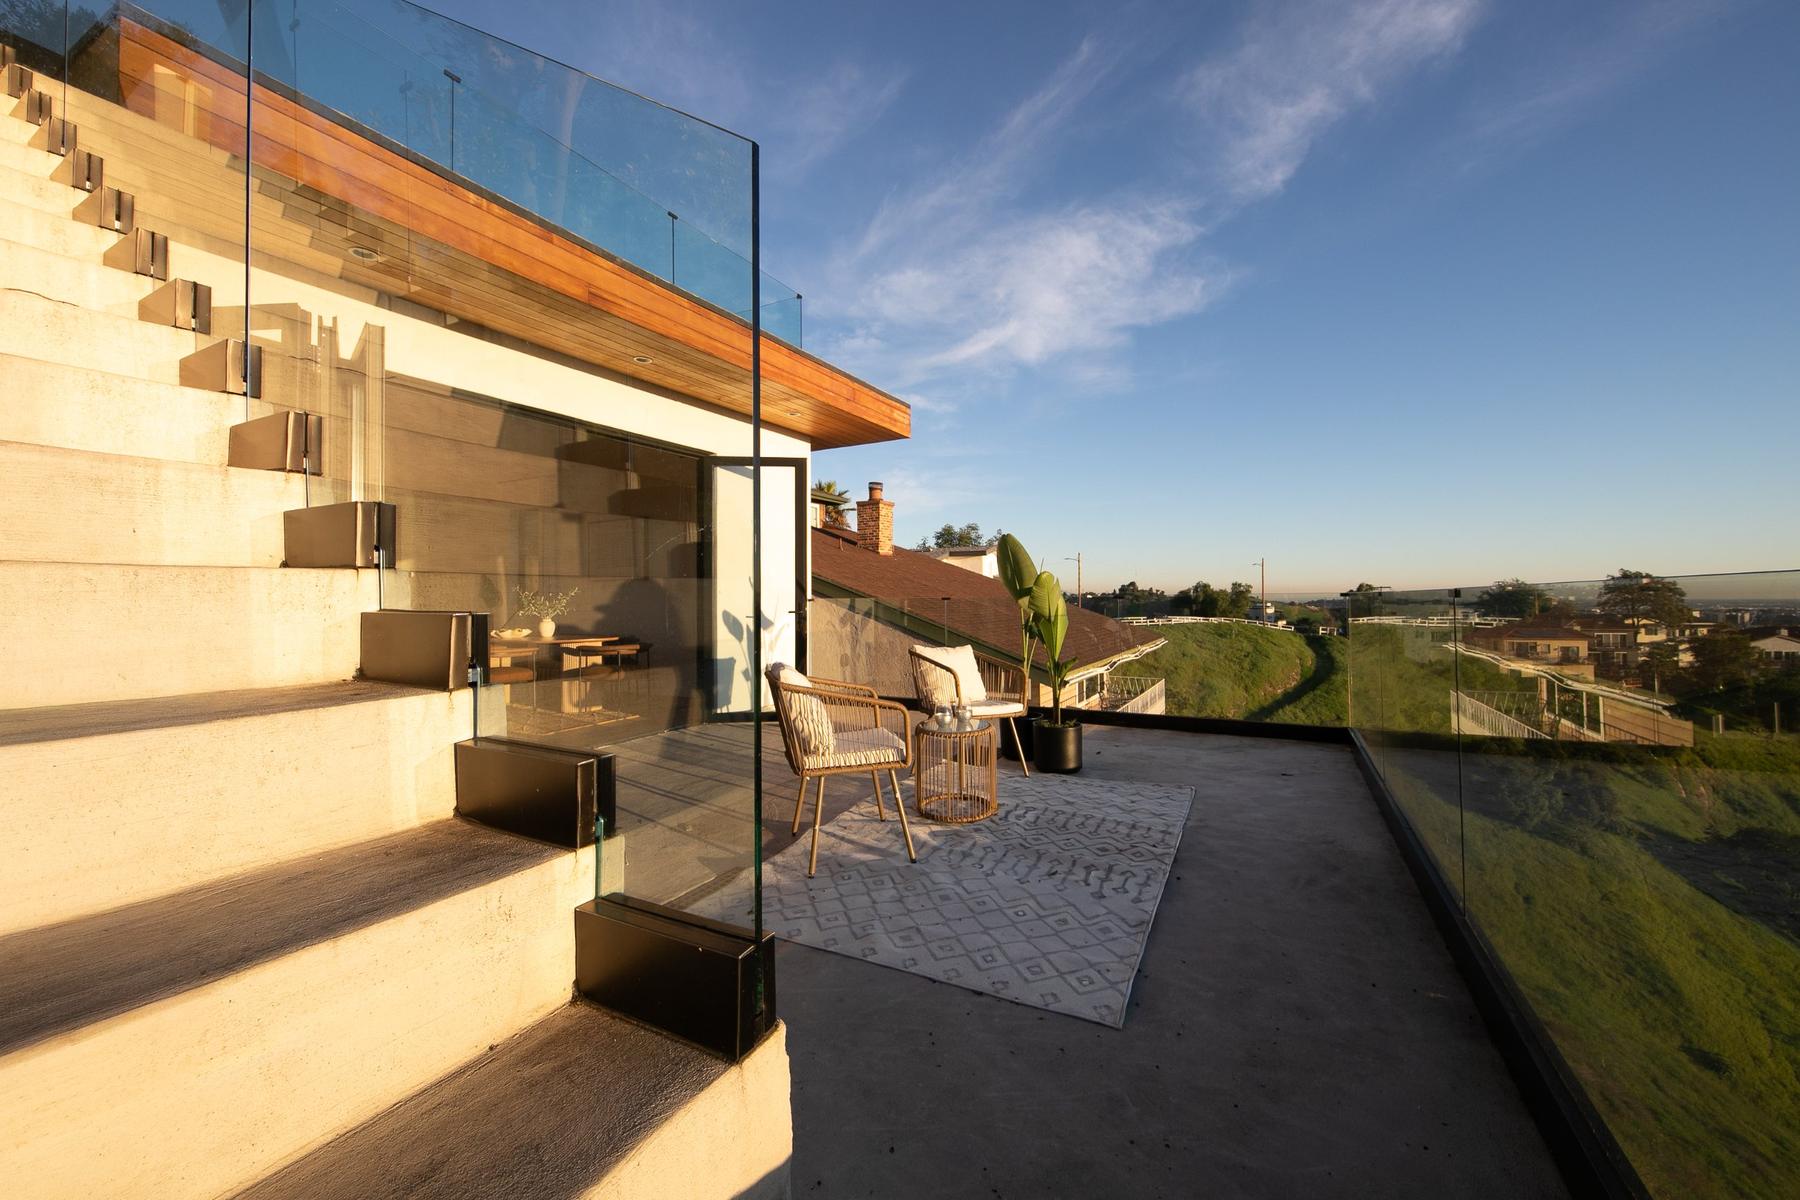
So whether your architect specifies wood framing, board-formed concrete, steel, frameless glass and large sliding door systems, plaster, clay tile or standing seam roofing, natural stone, or wood cladding, we know how these materials and systems come together. From Spanish Revival to modern hillside homes, the design sets the material, and our job is to build it right.
How do you manage materials, substitutions, and lead times?+
Every material in your plans is priced as specified, with allowances written down so there are no blank spots. Nothing is swapped without your approval in writing; if a substitute makes sense, you and your architect see why first. Long-lead items like windows, tile, and fixtures are identified early and ordered to the schedule, and selections are confirmed with you before ordering. You can also see finishes in person at our Altadena showroom.
How does value engineering work?+
When a line item runs high, we look for equal or better alternatives in materials, systems, and methods, and show you and your architect exactly what each option changes in cost, performance, and look. You decide what's worth it, and nothing changes without your approval. The goal is to protect the design while respecting the budget, before construction starts.
Do you build with fire-resistant materials and methods?+
Yes. Many homes in the Pasadena foothills sit in wildfire hazard zones, where California's Chapter 7A building standards apply. We build with ignition-resistant materials and methods, from Class A roofing and noncombustible siding to ember-resistant vents and tempered glazing, and help you and your architect weigh options beyond the minimum.
Why isn't there a construction price on this page?+
We haven't seen your plans. A number before we read the set is a guess, and guesses turn into change orders. You get a detailed price after the review.
Will there be change orders?+
Only if you choose to change something, or the site reveals a condition no one could see, like what's under the ground. Everything we can catch, we catch in plan review and value engineering before you sign, so change orders never come from our oversights.
Where does Enhaus build?+
About 30 minutes around Pasadena: Altadena, Pasadena, South Pasadena, San Marino, La Cañada Flintridge, Sierra Madre, Arcadia, Glendale, Eagle Rock, and nearby.
What types of projects are the best fit?+
New homes, rebuilds, additions, ADUs, and major remodels where the homeowner has plans drawn, in plan check, or permitted. We're not the right team for small repairs, handyman work, permit-only services, or labor-only jobs.
Start here
Let's see your vision through.
You've put the work into designing your home. Let's talk about what it will take to build it.
Not ready to share your drawings? You can still start the conversation.
Enhaus Design Build · CSLB #1104705